Nikki Mort

BEDS3
BATHS2 full 1 partial
SQUARE FEET3,688
MLS#968976
STATUSActive
PROPERTY TYPEResidential - Single Family
SUBDIVISIONDixie Terrace Sec 04
SCHOOLValley View
Property Description
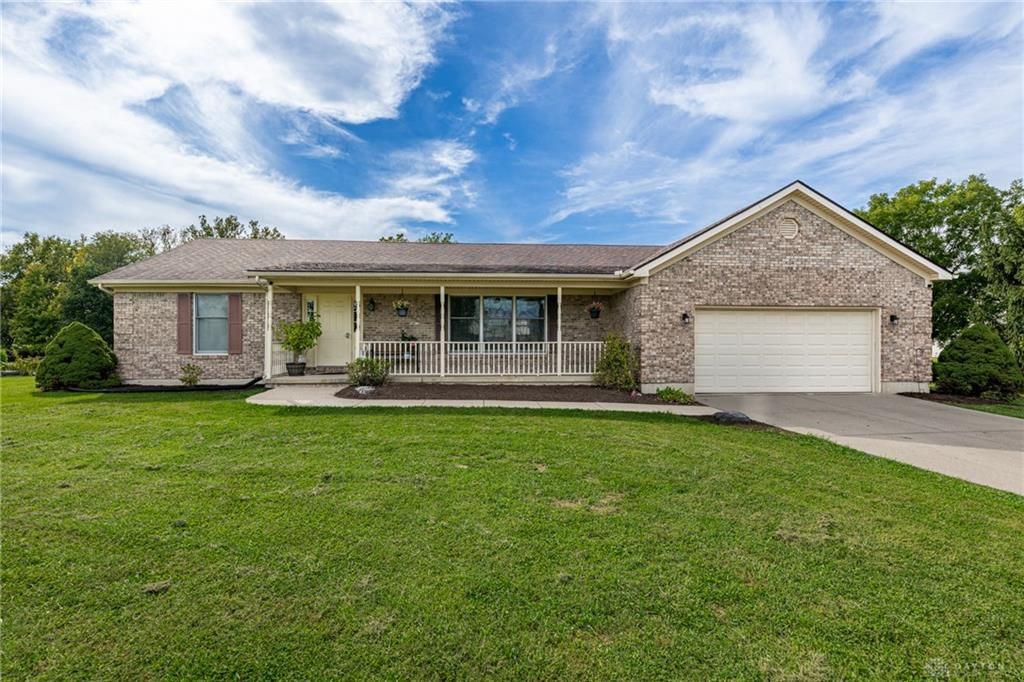
Distinctive Brick Ranch on 2.49 acres with 2110 sq ft PLUS a FULL finished walk out basement. Open floor plan offers spacious great room with vaulted ceiling. The eat in kitchen with oak cabinets, tile floor, and built in counter bar. Split Bedroom concept. Owners Suite with joining bath, walk in closet, and access to the large deck. Finished basement is open and HUGE (41x30 + 28 x 11 with bonus/weight room area that could be a 4th bedroom) for all your relaxing and entertaining needs including Rec Room, Family Room, Wet Bar area, Exercise Room, plus additional Storage space. Wonderful Lot with a 60x44 lighted Basketball Court. Welcome Home!
Property Features
Property Type: Residential - Single Family
Basement: Yes
Cooling: Central
Garage: 2 car attached
Heating: Electric, Forced Air, Heat Pump, Propane
Lot Size: 2.49 Acres
Stories: 1.0
Taxes: $6,894
Year Built: 1994
Feature Descriptions
Appliance Features: Dishwasher, Garbage Disposal, Microwave, Range, Refrigerator
Basement Features: Finished, Full, Partial, Walkout
Days on Site: 13
Exterior: Brick
Garage Features: 2 Car, Attached, Opener
Lot Dimensions: 2.49 acres
Outside Features: Deck, Porch
Utilities: 220 Volt Outlet, Septic, Well
Room Sizes
Bedroom: 18 X 12 Level - Main
Bedroom: 11 X 15 Level - Main
Bedroom: 12 X 13 Level - Main
Bonus Room: 20 X 20 Level - Basement
Dining Room: 12 X 12 Level - Main
Great Room: 30 X 19 Level - Main
Kitchen: 12 X 18 Level - Main
Laundry: 10 X 6 Level - Main
Rec Room: 20 X 20 Level - Basement
Local Schools
School District: Valley View
Listed By / Shown By
Listed By
Agency Name: Irongate Inc.
Shown By
Agent Name: Nikki Mort
Agent Phone: (330) 414-3585
Agency Title: Mosholder Realty

Estimate Your Payment
Estimated Payment
$ 3,284.31 per month $2,555.26 Principal & Interest $574.50 Property Tax $154.55 Homeowner's InsuranceChange Payment Information
Privacy Policy / DMCA Notice / ADA Accessibility


This site is hosted, designed and copyright
© 1994 - 2026 by
Delta Media Group, Inc. -- Patent Pending --
9845 Jamaica Road | MLS# 968976
This single family home located at 9845 Jamaica Road, Miamisburg, OH 45342 is currently listed for sale with an asking price of $529,900. This property was built in 1994 and has 3 bedrooms and 2 full and 1 partial baths with 3688 sq. ft. Jamaica Road is located in the Dixie Terrace Sec 04 subdivision within the Valley View school district. Search Dixie Terrace Sec 04 real estate on nmort.mosholder.com today.