Nikki Mort

BEDS3
BATHS1 full 1 partial
SQUARE FEET1,280
MLS#20100979
STATUSActive
PROPERTY TYPEResidential - Single Family
SCHOOLOntario Local
Property Description
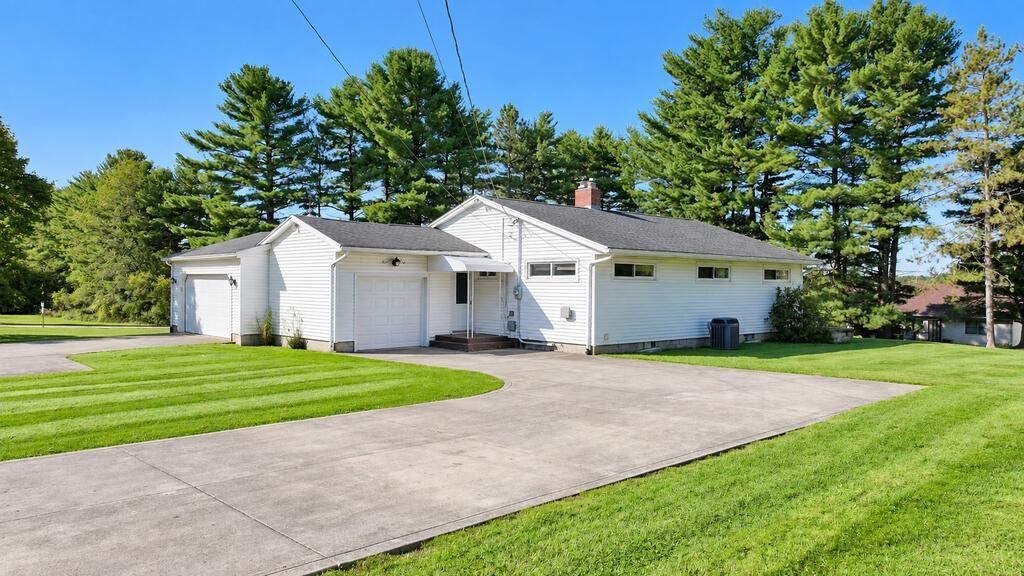
This 3-bedroom, 1.5-bath Ontario ranch offers plenty of space inside and out! The 1,280 sq ft main level features a large, open family room and dining area with a fireplace, while the partially finished, B-Dry waterproofed basement adds a rec room and additional usable space. Outside, enjoy a one-acre lot, 3-car attached garage, and double concrete driveways with plenty of parking. The home also features vinyl siding and windows, natural gas forced-air heat, central air, and public water and sewer. All appliances stay, including the washer and dryer. A well-rounded property with the space, garage, and lot size that can be hard to find in Ontario! Convenient location!
Property Features
Property Type: Residential - Single Family
Basement: Yes
Basement: Full, Partially Finished, See Remarks
Cooling: Central Air
Fireplaces: 1
Heating: Forced Air, Natural Gas
Lot Size: 1.01 Acres
Roof Type: Composition
Stories: 1.0
Taxes: $2,347
Year Built: 1960
Feature Descriptions
Additional Structures: None
Appliances: Dishwasher, Dryer, Electric Range, Gas Water Heater, Microwave, Refrigerator, Washer
Exterior: Vinyl Siding
Exterior: See Remarks, Other
Financing: Cash, Conventional
Fireplace: Family Room, Wood Burning
Fireplace Y/N: Yes
Flooring: Carpet, Vinyl
Garage Y/N: Yes
Interior: Shower/Tub, See Remarks, Dining Room, Eat-in Kitchen, Family Room, Main Level Primary Bedroom, Recreation Room
Lot: Corner Lot, Lawn, City Lot
Parcel #: 0386016117000
Parking: Concrete, Access to Dwelling, Attached, Garage, Garage Door Opener
Parking Total: 10
Patio/Porch: Covered, Porch
Rooms Total: 7
Sewer: Public Sewer
Structure Type: Onsite Built
Utilities: Cable Available
Water: Public
Room Sizes
Primary Bedroom: 13.17 X 11.25 Level - Main
Bedroom 2: 11.00 X 9.92 Level - Main
Bedroom 3: 11.00 X 9.83 Level - Main
Dining Room: 11.00 X 10.58 Level - Main
Family Room: 18.00 X 17.25 Level - Main
Kitchen: 12.25 X 9.00 Level - Main
Rec Room: 38.5"x14.11" Level - Lower
Local Schools
School District: Ontario Local
Listed By / Shown By
Listed By
Agency Name: Wilson Family Realty Corp
Shown By
Agent Name: Nikki Mort
Agent Phone: (330) 414-3585
Agency Title: Mosholder Realty

Estimate Your Payment
Estimated Payment
$ 1,673.48 per month $1,393.60 Principal & Interest $195.58 Property Tax $84.29 Homeowner's InsuranceChange Payment Information
Privacy Policy / DMCA Notice / ADA Accessibility


This site is hosted, designed and copyright
© 1994 - 2026 by
Delta Media Group, Inc. -- Patent Pending --
915 Fulwell Dr | MLS# 20100979
This single family home located at 915 Fulwell Dr, Ontario, OH 44906 is currently listed for sale with an asking price of $289,000. This property was built in 1960 and has 3 bedrooms and 1 full and 1 partial baths with 1280 sq. ft. Fulwell Dr is located within the Ontario Local school district. Search Ontario real estate on nmort.mosholder.com today.