Nikki Mort

BEDS3
BATHS2 full 1 partial
SQUARE FEET2,562
MLS#5246147
STATUSPending
PROPERTY TYPEResidential - Single Family
SUBDIVISIONWillow Brook Estates 02
SCHOOLLouisville City
Property Description
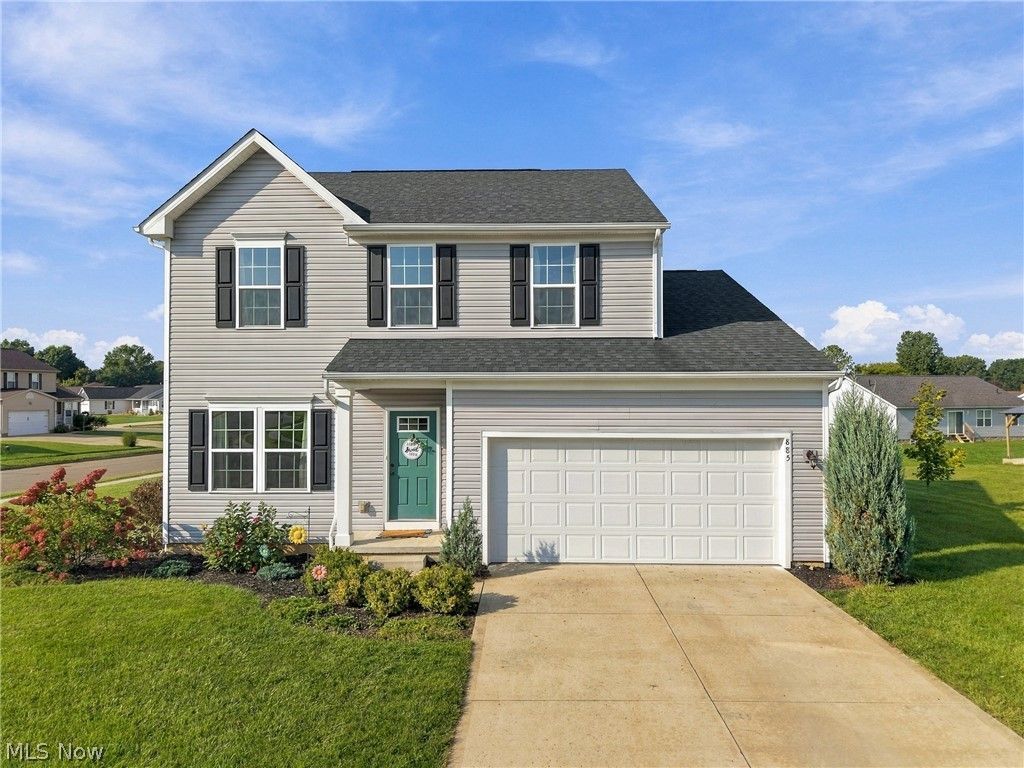
Welcome to 885 Thewes Cir in Louisville! Built in 2019, this well-maintained 3-bedroom, 2.5-bath home offers a functional layout and plenty of space for everyday living. The main level features a spacious kitchen with stainless steel appliances, a large pantry, and ample workspace, along with a convenient half bathroom and main-floor laundry room. Upstairs, you'll find a flexible loft area that can serve as a home office, playroom, or additional living space. The spacious primary bedroom includes a private ensuite bathroom and walk-in closet, while two additional bedrooms share a second full bathroom. The large finished basement provides valuable additional living space, with extra storage for all your organizational needs. Outside, enjoy the backyard concrete patio, perfect for relaxing or entertaining. With its modern construction, thoughtful layout, and versatile living spaces, this Louisville home is ready for its next owner!
Property Features
Property Type: Residential - Single Family
Basement: Yes
Basement: Full, Partially Finished
Cooling: Central Air
Fireplaces: 1
Garage: 2 car attached
Heating: Fireplace(s)
Lot Size: 0.28 Acres
Roof Type: Asphalt
Stories: 2.0
Taxes: $4,685 / year
Year Built: 2019
Feature Descriptions
Appliances: Dishwasher, Disposal, Microwave, Range, Refrigerator
Days on Site: 7
Exterior: Vinyl Siding
Fireplace: Gas
Laundry: Main Level
Parcel#: 03605918
Parking: Attached, Garage
Security: Smoke Detector(s)
Sewer: Public Sewer
Water: Public
Local Schools
School District: Louisville City
Listed By / Shown By
Listed By
Agency Name: Keller Williams Elevate
Agency Contact: 330-936-2419, dominic@artofrealestatecle.com
Shown By
Agent Name: Nikki Mort
Agent Phone: (330) 414-3585
Agency Title: Mosholder Realty

Estimate Your Payment
Estimated Payment
$ 2,103.55 per month $1,615.42 Principal & Interest $390.42 Property Tax $97.71 Homeowner's InsuranceChange Payment Information
Listing data compilation and photo(s) © 2026 - Multiple Listing Service, Inc. – All Rights Reserved
The photos may be altered, edited, enhanced or virtually staged.
Privacy Policy / DMCA Notice / ADA Accessibility


This site is hosted, designed and copyright
© 1994 - 2026 by
Delta Media Group, Inc. -- Patent Pending --
885 Thewes Circle | MLS# 5246147
This single family home located at 885 Thewes Circle, Louisville, OH 44641 is currently listed for sale with an asking price of $335,000. This property was built in 2019 and has 3 bedrooms and 2 full and 1 partial baths with 2562 sq. ft. Thewes Circle is located in the Willow Brook Estates 02 subdivision within the Louisville City school district. Search Willow Brook Estates 02 real estate on nmort.mosholder.com today.