Nikki Mort

BEDS3
BATHS2 full 1 partial
SQUARE FEET2,140
MLS#226025661
STATUSActive
PROPERTY TYPEResidential - Single Family
SUBDIVISIONThe Village at Thornapple
SCHOOLHILLIARD CITY
Property Description
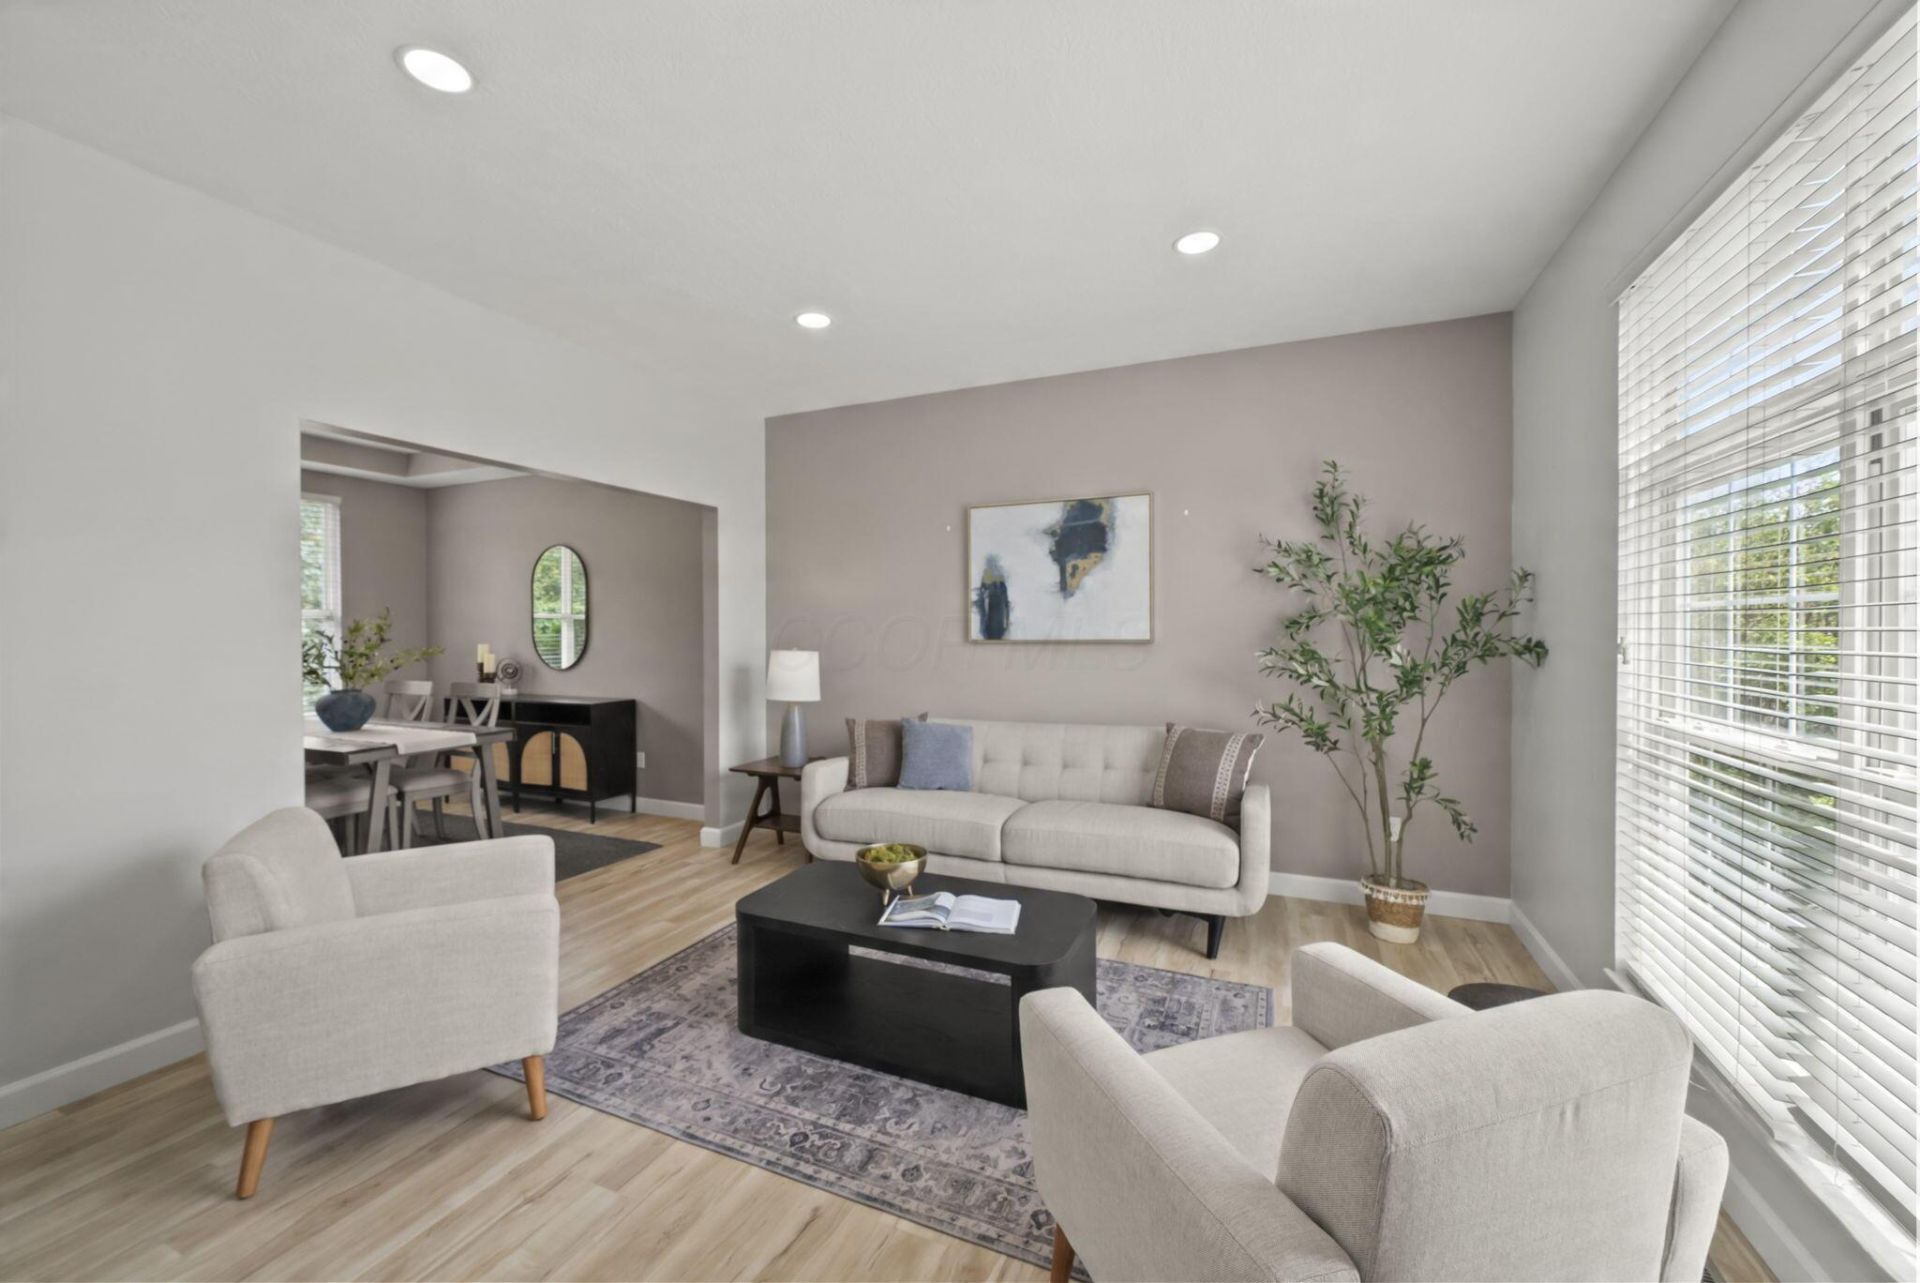
$10,000 SELLER CONCESSION + HILLIARD CITY SCHOOLS + COLUMBUS TAXES! Use the $10K toward a rate buydown and get a lower monthly payment from day one. Ask about the 2-1 buydown option. Fully updated and move-in ready in the Village at Thornapple. The open layout centers on a renovated kitchen with a large island, new countertops and modern finishes. There's new flooring throughout and a gas fireplace in the living area. The owner's suite has been fully remodeled with a walk-in shower with dual showerheads and a large walk-in closet with custom built-ins. Two more bedrooms and 2.5 baths give everyone their own space. Outside, the fenced backyard has a large patio on a 0.27-acre lot, and the community park is nearby. 2-car attached garage, partial basement for storage. Quick access to I-270 and I-70 for easy commutes to Hilliard, Dublin and Downtown. Updated home, top schools, priced below Hilliard proper. Schedule your showing today!
Property Features
Property Type: Residential - Single Family
Basement: Yes
Basement: Partial
Cooling: Central Air
Fireplaces: 1
Garage: 2 car attached
Heating: Forced Air
Home Style: Traditional
Lot Size: 0.27 Acres
Taxes: $7,119
Year Built: 1995
Feature Descriptions
Association/Condo Fee: 315
Days on Site: 133
Exterior: Brick, Stucco
Fireplace: One, Gas Log
Flooring: Laminate, Carpet
HOA: Yes
Parcel #: 560-230354
Parking: Garage Door Opener, Attached Garage
Windows: Insulated All
Local Schools
School District: HILLIARD CITY
Listed By / Shown By
Listed By
Agency Name: The Westwood Real Estate Co.
Shown By
Agent Name: Nikki Mort
Agent Phone: (330) 414-3585
Agency Title: Mosholder Realty

Estimate Your Payment
Estimated Payment
$ 2,996.23 per month $2,265.93 Principal & Interest $593.25 Property Tax $137.05 Homeowner's InsuranceChange Payment Information
Privacy Policy / DMCA Notice / ADA Accessibility


This site is hosted, designed and copyright
© 1994 - 2026 by
Delta Media Group, Inc. -- Patent Pending --
847 Claytonbend Drive | MLS# 226025661
This single family home located at 847 Claytonbend Drive, Galloway, OH 43119 is currently listed for sale with an asking price of $469,900. This property was built in 1995 and has 3 bedrooms and 2 full and 1 partial baths with 2140 sq. ft. Claytonbend Drive is located in the The Village at Thornapple subdivision within the HILLIARD CITY school district. Search The Village At Thornapple real estate on nmort.mosholder.com today.