Nikki Mort

BEDS3
BATHS1 full 1 partial
SQUARE FEET1,774
MLS#1048768
STATUSActive
PROPERTY TYPEResidential - Single Family
SCHOOLBellefontaine
Property Description
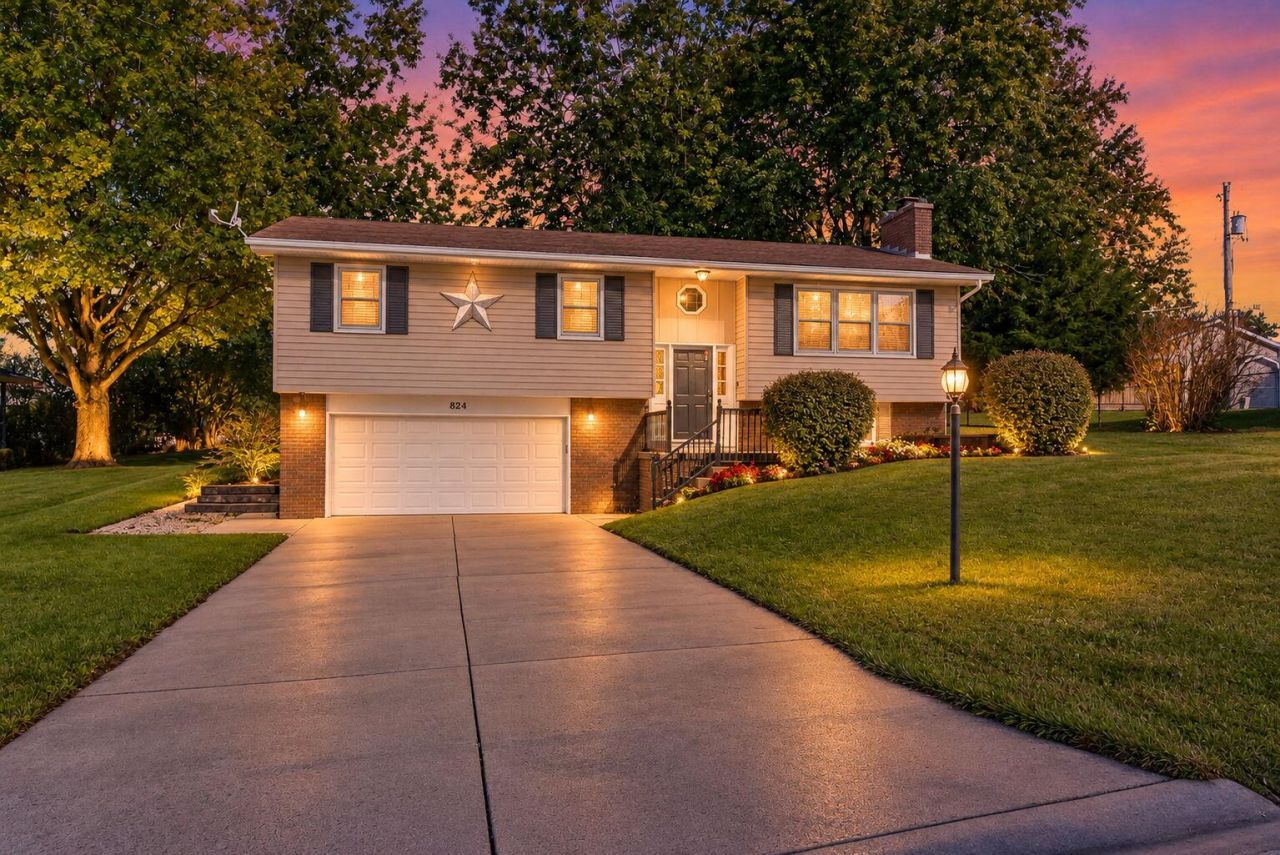
Welcome to 824 Ridgeview Drive! This turn-key 3 bedroom, 1.5 bath split-level home is nestled in an established Bellefontaine neighborhood, just minutes from Mary Rutan Park. The comfortable layout and inviting feel make this a home you can move right into and enjoy. Thoughtfully updated and well cared for, the flooring was replaced in 2020, interior walls and trim were freshly painted in 2026, along with the deck, railings, shutters, and soffits. The bathroom was remodeled in 2024, kitchen appliances were replaced in 2025, and the garbage disposal and kitchen sink were replaced in 2026. The home also features a 2017 furnace and 2015 water heater. Come take a look and see what makes this one feel like home!
Property Features
Property Type: Residential - Single Family
Basement: Block, Finished
Cooling: Central Air
Fireplaces: 1
Garage: 2 car attached
Garage: Attached
Heating: Forced Air, Natural Gas
Lot Size: 0.19 Acres
Taxes: $2,672
Year Built: 1971
Amenities
Ceiling Fan(s)
Deck
Feature Descriptions
Appliances: Gas Water Heater, Washer, Refrigerator, Range, Microwave, Dryer, Dishwasher
Exterior: Aluminum Siding, Brick
Fireplace: Gas, Wood Burning Stove, One Fireplace
Foundation: Block
Lot: Residential Lot
Lot Dimensions: 79.0000 X 110.0000
Parcel ID: 170920613016000
Sewer: Public Sewer
Water: Supplied Water
Zoning: Residential
Room Sizes
Living Room: 15.00X15.00 Level - 1
Dining Room: 15.00X10.00 Level - 1
Kitchen: 10.00X10.00 Level - 1
Bedroom 1: 15.00X11.00 Level - 1
Bedroom 2: 14.00X10.00 Level - 1
Bedroom 3: 12.00X9.00 Level - 1
Family Room: 24.00X14.00 Level - L
Local Schools
School District: Bellefontaine
Listed By / Shown By
Listed By
Agency Name: Key Realty
Shown By
Agent Name: Nikki Mort
Agent Phone: (330) 414-3585
Agency Title: Mosholder Realty

Estimate Your Payment
Estimated Payment
$ 1,654.54 per month $1,350.20 Principal & Interest $222.67 Property Tax $81.67 Homeowner's InsuranceChange Payment Information
Privacy Policy / DMCA Notice / ADA Accessibility


This site is hosted, designed and copyright
© 1994 - 2026 by
Delta Media Group, Inc. -- Patent Pending --
824 Ridgeview Drive | MLS# 1048768
This single family home located at 824 Ridgeview Drive, Bellefontaine, OH 43311 is currently listed for sale with an asking price of $280,000. This property was built in 1971 and has 3 bedrooms and 1 full and 1 partial baths with 1774 sq. ft. Ridgeview Drive is located within the Bellefontaine school district. Search Bellefontaine real estate on nmort.mosholder.com today.