Nikki Mort

BEDS4
BATHS3 full
SQUARE FEET3,098
MLS#5243215
STATUSActive
PROPERTY TYPEResidential - Single Family
SUBDIVISIONVillage/Hartville
SCHOOLLake Local
Property Description
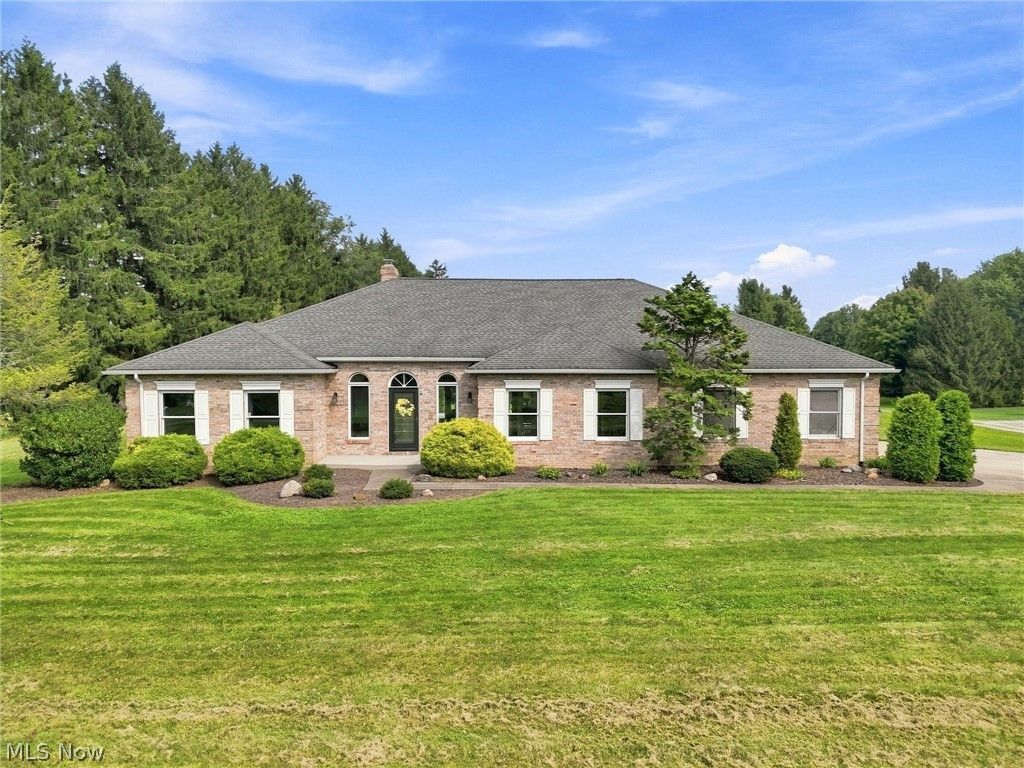
Spacious one-level living in Lake Local Schools! This impressive brick / vinyl ranch offers approximately 3,098 sq. ft. of living space on 1.5 acres, with 3 bedrooms, 3 full baths and a versatile private flex/guest suite. Designed with comfort and flexibility in mind, the generous floor plan features large living spaces, main-floor laundry and an open kitchen and dinette with access to the rear deck. A standout feature is the private flex/guest suite with its own exterior entrance and convenient access to a full bath-ideal for overnight guests, a home office, hobby or recreation space, or additional private living area. The spacious primary suite and two additional bedrooms complete the main-level sleeping areas. Additional highlights include a gas fireplace, heated 3-car attached garage with drains and water, and a full basement offering abundant storage and plenty of possibilities for future use. A crawl space provides additional utility/storage area. Set on approximately 1.5 acres, this property offers space inside and out while maintaining the convenience of true one-floor living. With over 3,000 sq. ft. on the main level, three full baths, flexible living spaces and an oversized heated garage, this home offers a combination that can be difficult to find. Convenient Hartville location in Lake School District. Bring your ideas and make this spacious ranch your own!
Property Features
Property Type: Residential - Single Family
Basement: Yes
Basement: Crawl Space, Full, Sump Pump
Cooling: Central Air
Fireplaces: 1
Garage: 3 car attached
Heating: Forced Air, Fireplace(s), Gas
Home Style: Ranch
Lot Size: 1.50 Acres
Roof Type: Asphalt, Fiberglass
Stories: 1.0
Taxes: $9,141 / year
Year Built: 1993
Feature Descriptions
Appliances: Built-In Oven, Dishwasher, Disposal, Range
Days on Site: 20
Exterior: Brick, Vinyl Siding
Fencing: None
Fireplace: Gas Log, Great Room, Gas
Laundry: In Hall, Main Level
Lot: Back Yard, Flat, Front Yard, Landscaped, Level
Parcel#: 02313204
Parking: Attached, Direct Access, Electricity, Garage, Garage Door Opener, Heated Garage, Shared Driveway, Garage Faces Side, Water Available
Patio/Porch: Deck, Front Porch
Security: Smoke Detector(s)
Sewer: Public Sewer
Water: Well
Room Sizes
Office: 15 x 12 Level - First
Laundry: 11 x 9 Level - First
Entry/ Foyer: 24 x 10 Level - First
Primary Bathroom: 24 x 10 Level - First
Bedroom: 17 x 12 Level - First
Bedroom: 13 x 12 Level - First
Bedroom: 17 x 15 Level - First
Primary Bedroom: 15 x N D Level - First
Dining Room: 17 x 15 Level - First
Eat-in Kitchen: 34 x 16 Level - First
Great Room: 24 x 18 Level - First
Local Schools
School District: Lake Local
Listed By / Shown By
Listed By
Agency Name: Cutler Real Estate
Agency Contact: tallen@cutlerhomes.com, 330-807-1588
Shown By
Agent Name: Nikki Mort
Agent Phone: (330) 414-3585
Agency Title: Mosholder Realty

Estimate Your Payment
Estimated Payment
$ 3,676.11 per month $2,748.14 Principal & Interest $761.75 Property Tax $166.22 Homeowner's InsuranceChange Payment Information
Listing data compilation and photo(s) © 2026 - Multiple Listing Service, Inc. – All Rights Reserved
The photos may be altered, edited, enhanced or virtually staged.
Privacy Policy / DMCA Notice / ADA Accessibility


This site is hosted, designed and copyright
© 1994 - 2026 by
Delta Media Group, Inc. -- Patent Pending --
812 S Prospect Avenue | MLS# 5243215
This single family home located at 812 S Prospect Avenue, Hartville, OH 44632 is currently listed for sale with an asking price of $569,900. This property was built in 1993 and has 4 bedrooms and 3 full baths with 3098 sq. ft. S Prospect Avenue is located in the Village/Hartville subdivision within the Lake Local school district. Search Village/Hartville real estate on nmort.mosholder.com today.