Nikki Mort

BEDS3
BATHS1 full 1 partial
SQUARE FEET2,370
MLS#1893855
STATUSActive
PROPERTY TYPEResidential - Single Family
SCHOOLCincinnati
Property Description
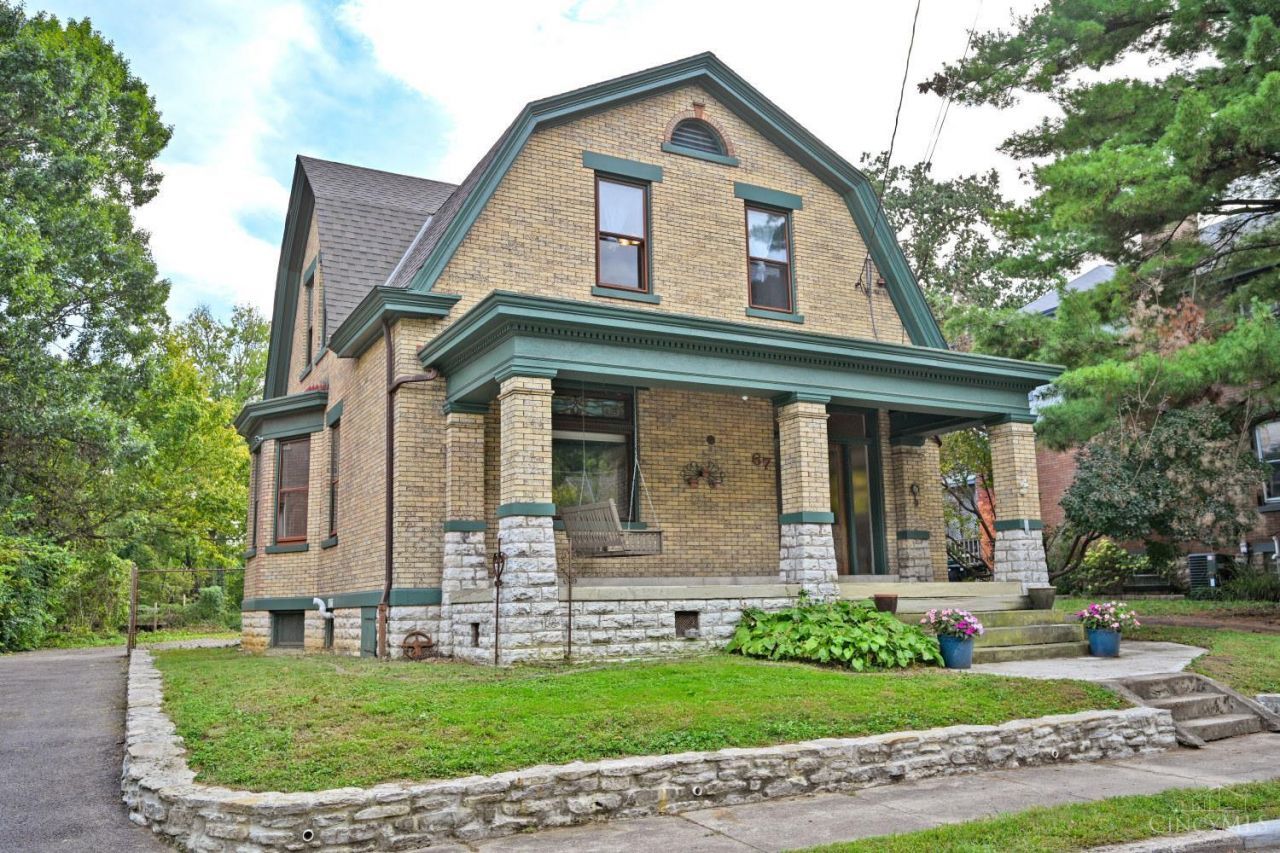
Holy smokes is this one a STUNNER!!! A grand old judges home ready for new life. A great option for a renovation loan. The most beautiful foyer I've seen in a while! Gorgeous historic detail, tall ceilings, a butler's pantry, stained glass windows, pocket doors, original hardwood floors and an amazing garden window. Enormous lot, goes well into the woods (2 parcels included in the sale). Roof'23, Boiler'22, Water heater'23, Driveway and Retaining wall'24. Beautiful covered front porch. Spacious rear deck. Great views of the woods. Plenty of room inside and out. A real great opportunity to buy, renovate and build instant equity near one of Clifton's most coveted streets. Needs updated kitchen/bathrooms, central air and window repair.
Property Features
Property Type: Residential - Single Family
Basement: Yes
Basement: Full
Cooling: Ceiling Fans, None
Fireplaces: 1
Heating: Radiator, Gas, Steam, Hot Water
Home Style: Colonial, Historical
Lot Size: 0.33 Acres
Roof Type: Shingle
Stories: 2.0
Taxes: $3,878
Year Built: 1911
Amenities
9Ft + Ceiling
Multi Panel Doors
Natural Woodwork
Feature Descriptions
Access: City Street
Appliances: Oven/Range, Dishwasher, Refrigerator, Electric Cooktop
Basement Fatures: Unfinished
Days on Site: 50
Exterior: Brick
Fireplace Features: Inoperable
Foundation: Stone
Garage/Carport: None
Gas: Natural
Kitchen: Butlers Pantry, Pantry, Eat-In, Walkout, Island
Lot Dimensions: 60 x 238
Parcel #: 217-0053-0042-00
Parking: Off Street, Driveway
Primary Bathroom: Tile Floor, Tub w/Shower
Primary Bedroom: Dual Closet, Wood Floor
Rooms Total: 6
Sewer: Public Sewer
Special View Info: Woods
SQFT Basement: 1200
Tax Abatement: No
Trees: Wooded-Partial
Water: Public
Water Heater: Gas
Window Features: Storm, Garden, Wood
Room Sizes
Primary Bedroom: 18 X 12 Level - 2
Bedroom 2: 15 X 12 Level - 2
Bedroom 3: 13 X 12 Level - 2
Dining Room: 16 X 14 Level - 1
Entry: 13 X 12 Level - 1
Living Room: 15 X 14 Level - 1
Local Schools
School District: Cincinnati
Listed By / Shown By
Listed By
Agency Name: Comey & Shepherd
Shown By
Agent Name: Nikki Mort
Agent Phone: (330) 414-3585
Agency Title: Mosholder Realty

Estimate Your Payment
Estimated Payment
$ 1,652.76 per month $1,253.76 Principal & Interest $323.17 Property Tax $75.83 Homeowner's InsuranceChange Payment Information
Privacy Policy / DMCA Notice / ADA Accessibility


This site is hosted, designed and copyright
© 1994 - 2026 by
Delta Media Group, Inc. -- Patent Pending --
67 Juergens Avenue | MLS# 1893855
This single family home located at 67 Juergens Avenue, Cincinnati, OH 45220 is currently listed for sale with an asking price of $260,000. This property was built in 1911 and has 3 bedrooms and 1 full and 1 partial baths with 2370 sq. ft. Juergens Avenue is located within the Cincinnati school district. Search Cincinnati real estate on nmort.mosholder.com today.