Nikki Mort

BEDS3
BATHS1 full 2 partial
SQUARE FEET2,010
MLS#1893244
STATUSActive
PROPERTY TYPEResidential - Single Family
SCHOOLCincinnati
Property Description
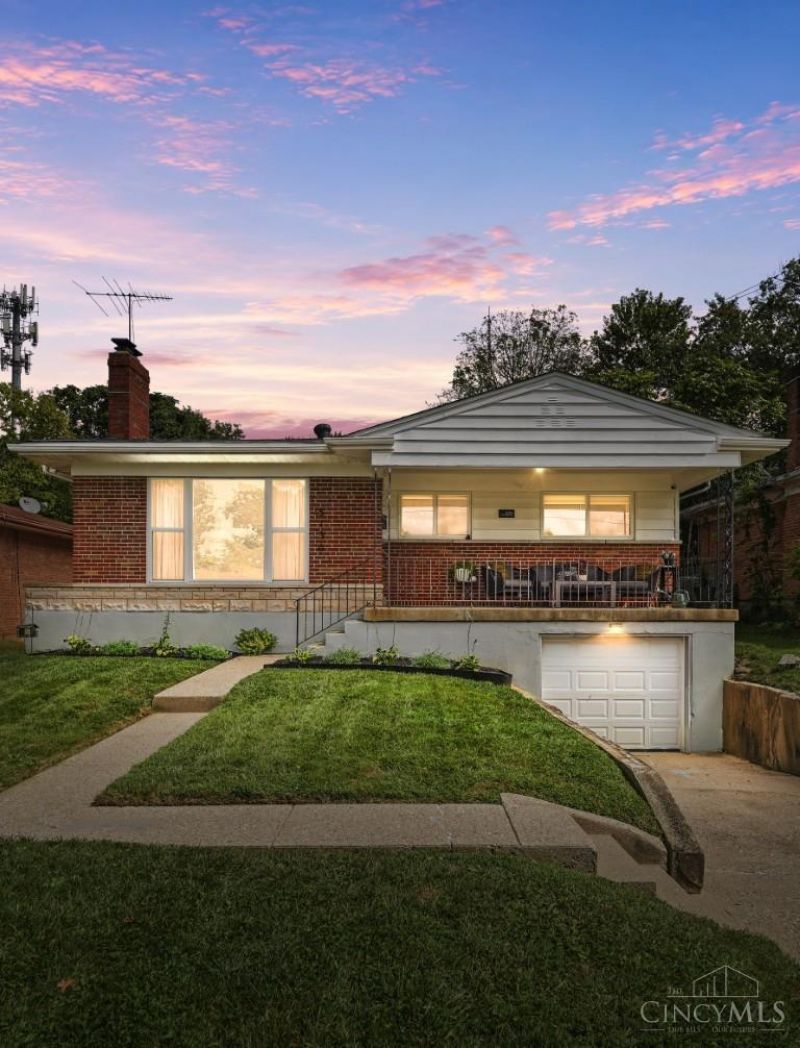
This 3-bed home features mid-century charm w/modern updates that complement the home's design. Original details incl curved ceiling corners in the liv rm & hardwood flrs throughout the 1st floor, while abundant natural light creates a warm feel. Updated baths & an open view between the kitchen, din rm & liv rm create an easy layout for living & gatherings. A two-car tandem garage provides parking & storage. The w/o basement is ideal for gatherings & offers half bath, storage & a tornado shelter w/concrete walls & ceiling. Outside, enjoy a flat, fenced backyard w/ room for a fire pit, gardening, or entertaining. Set on an established street, yet walkable to restaurants, shops, the brewery & community events. Convenient to neighborhoods & major highways. Well maintained, clean & move-in ready! Updates include roof, HVAC, water heater, windows, new kitchen cabinets & granite countertops (2020), kitchen appliances (2024), new front door & solar panels (2025). Solar panels are paid in full.
Property Features
Property Type: Residential - Single Family
Basement: Yes
Basement: Full
Cooling: Central Air
Garage: 2
Heating: Forced Air, Gas
Home Style: Ranch
Lot Size: 0.22 Acres
Roof Type: Shingle
Stories: 1.0
Taxes: $3,886
Year Built: 1956
Feature Descriptions
Basement Fatures: Finished, Walkout, WW Carpet
Days on Site: 13
Exterior: Brick
Foundation: Poured
Garage/Carport: Built in, Front, Garage Attached, Tandem
Gas: Natural
Kitchen: Walkout, Marble/Granite/Slate
Lot Dimensions: Irreg
Parcel #: 2370001015300
Parking: On Street, Driveway
Primary Bathroom: Tub w/Shower
Primary Bedroom: Bath Adjoins, Wood Floor
Rooms Total: 8
Sewer: Public Sewer
SQFT Basement: 1404
Tax Abatement: No
Water: Public
Water Heater: Gas
Window Features: Double Hung, Vinyl
Room Sizes
Primary Bedroom: 13 X 12 Level - 1
Bedroom 2: 13 X 11 Level - 1
Bedroom 3: 13 X 11 Level - 1
Dining Room: 11 X 11 Level - 1
Living Room: 19 X 16 Level - 1
Recreation Room: 21 X 22 Level - Lower
Local Schools
School District: Cincinnati
Listed By / Shown By
Listed By
Agency Name: Comey & Shepherd
Shown By
Agent Name: Nikki Mort
Agent Phone: (330) 414-3585
Agency Title: Mosholder Realty

Estimate Your Payment
Estimated Payment
$ 1,679.00 per month $1,277.87 Principal & Interest $323.83 Property Tax $77.29 Homeowner's InsuranceChange Payment Information
Privacy Policy / DMCA Notice / ADA Accessibility


This site is hosted, designed and copyright
© 1994 - 2026 by
Delta Media Group, Inc. -- Patent Pending --
6136 Tahiti Drive | MLS# 1893244
This single family home located at 6136 Tahiti Drive, Cincinnati, OH 45224 is currently listed for sale with an asking price of $265,000. This property was built in 1956 and has 3 bedrooms and 1 full and 2 partial baths with 2010 sq. ft. Tahiti Drive is located within the Cincinnati school district. Search Cincinnati real estate on nmort.mosholder.com today.