Nikki Mort

BEDS3
BATHS2 full
SQUARE FEET1,533
MLS#969220
STATUSActive
PROPERTY TYPEResidential - Single Family
SCHOOLWest Carrollton
Property Description
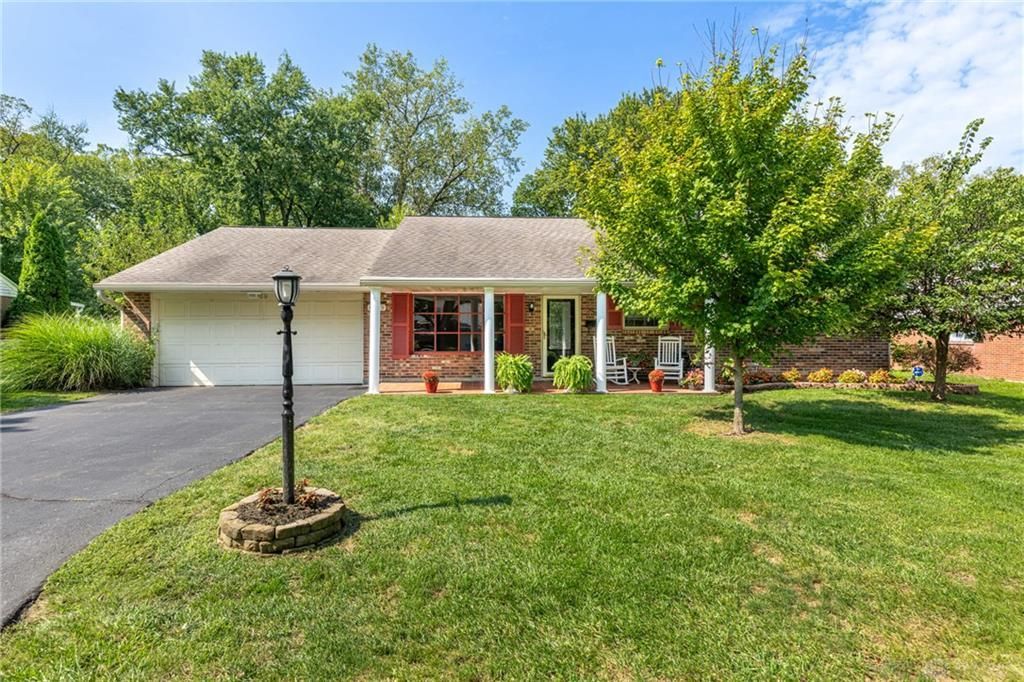
This inviting home offers a comfortable blend of space, functionality, and everyday convenience. Step inside to find a welcoming layout with plenty of room to relax, entertain, and make yourself at home. The living spaces provide a great foundation for both quiet evenings and gatherings with family and friends. The kitchen offers a practical space for preparing meals and staying connected with the rest of the home, while the bedrooms provide comfortable retreats at the end of the day. 4 bedroom converted into a 3 bedroom. Outside, enjoy the opportunity to make the yard your own- whether you're looking for a place to garden, entertain, or simply unwind. The property is conveniently located near shopping, dining, parks, schools, and major roads, making daily errands and commuting a little easier. If you're looking for a home that combines comfort, versatility, and a convenient Dayton location, 6109 Carnation Road is one you'll want to see. Come take a look and imagine the possibilities! Large partial fenced flat backyard with covered patio. Living room may also have room for dining area.
Property Features
Property Type: Residential - Single Family
Cooling: Central
Fenced: Yes
Garage: 2 car attached
Heating: Forced Air, Natural Gas
Lot Size: 0.35 Acres
Stories: 1.0
Taxes: $4,574
Year Built: 1965
Feature Descriptions
Appliance Features: Dishwasher, Dryer, Garbage Disposal, Microwave, Range, Refrigerator, Washer
Basement Features: Slab
Days on Site: 11
Exterior: Brick
Fireplace. Features: Woodburning
Garage Features: 2 Car, Attached, Overhead Storage
Lot Dimensions: 183x74x146x108
Outside Features: Cable TV, Fence, Patio, Porch, Storage Shed
Utilities: Natural Gas, Public Water, Sanitary Sewer, Storm Sewer
Room Sizes
Primary Bedroom: 15 X 10 Level - Main
Bedroom: 22 X 10 Level - Main
Bedroom: 12 X 10 Level - Main
Eat In Kitchen: 14 X 12 Level - Main
Family Room: 18 X 12 Level - Main
Laundry: 9 X 5 Level - Main
Living Room: 20 X 17 Level - Main
Local Schools
School District: West Carrollton
Listed By / Shown By
Listed By
Agency Name: Irongate Inc.
Shown By
Agent Name: Nikki Mort
Agent Phone: (330) 414-3585
Agency Title: Mosholder Realty

Estimate Your Payment
Estimated Payment
$ 1,843.72 per month $1,379.14 Principal & Interest $381.17 Property Tax $83.42 Homeowner's InsuranceChange Payment Information
Privacy Policy / DMCA Notice / ADA Accessibility


This site is hosted, designed and copyright
© 1994 - 2026 by
Delta Media Group, Inc. -- Patent Pending --
6109 Carnation Road | MLS# 969220
This single family home located at 6109 Carnation Road, Dayton, OH 45449 is currently listed for sale with an asking price of $286,000. This property was built in 1965 and has 3 bedrooms and 2 full baths with 1533 sq. ft. Carnation Road is located within the West Carrollton school district. Search Dayton real estate on nmort.mosholder.com today.