Nikki Mort

BEDS4
BATHS3 full 1 partial
SQUARE FEET3,290
MLS#5247502
STATUSActive
PROPERTY TYPEResidential - Single Family
SUBDIVISIONBayside Lakes
SCHOOLStow-Munroe Falls CS - 7714
Property Description
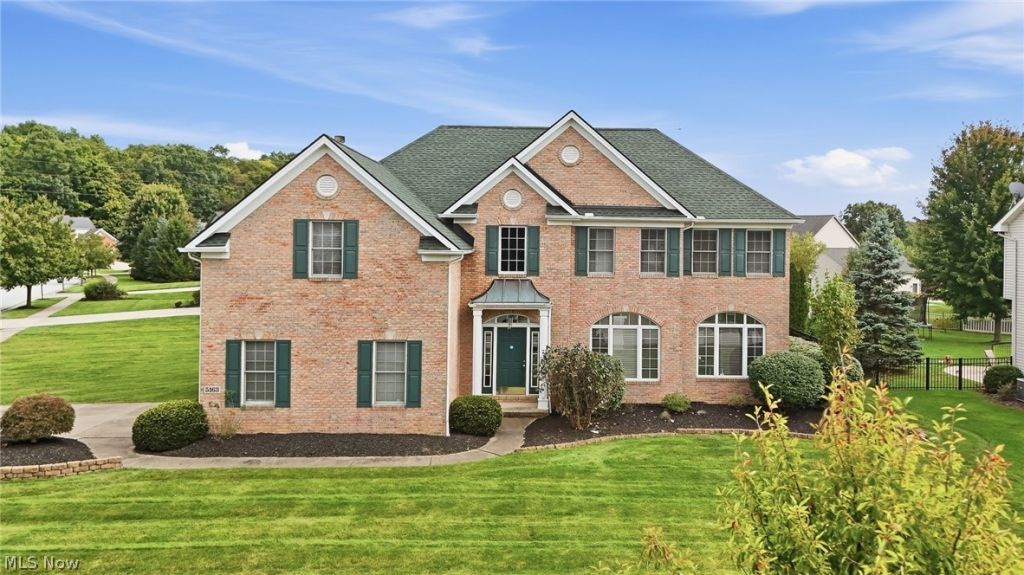
Welcome home to this exceptional 4-bedroom, 3.5-bath home blending luxury, comfort, and top-tier functionality for living and entertainment. The main level boasts an open layout featuring a renovated kitchen with granite countertops and backsplash, maple cabinetry with pull-out pantry drawers, high-end LG stainless steel appliances, and a touch faucet. Unwind in the spacious family room showcasing Mirage maple hardwood floors, wood / gas fireplace, picture windows, and a convenient floor outlet for powered seating. Upstairs, the owner's retreat serves as a private oasis with upgraded carpeting and a renovated bath featuring a generous walk-in closet, frameless glass shower, granite finishes, dual vanity, jetted tub, and modern fixtures. Three generously sized secondary bedrooms provide ideal space for family, guests, or a dedicated home office, complemented by a convenient Jack-and-Jill bath. Designed for premier entertaining, the fully finished lower level features a 110-inch home theater with 7.1 surround sound, granite wet bar, electric fireplace, custom lighting, updated full bath, pantry, and built-in storage. Step outside to your outdoor haven: a 25' x 25' Trex deck with a pergola, ceiling fan, integrated solar lighting, and power outlets, overlooking the expansive backyard. Key mechanicals & upgrades: new 2025 GAF Timberline HDZ Roof (transferable 30-year warranty). Lennox High-Efficiency HVAC with whole-home air purification, humidification, and Lennox S40 smart thermostat. Smart & security features: Google Nest video doorbell, ADT Pulse security system, smart garage door opener, and heated garage. Crystal chandelier in foyer with electric lift. UV-Protected Windows, and so much more! Seller are providing new buyers a 1 year home warranty for extra comfort! Call for your private showing before this beautiful home is SOLD!
Property Features
Property Type: Residential - Single Family
Basement: Yes
Basement: Full, Finished, Storage Space
Cooling: Central Air
Fireplaces: 1
Garage: 2 car attached
Heating: Forced Air, Fireplace(s), Gas
Home Style: Colonial
Lot Size: 0.37 Acres
Roof Type: Asphalt, Shingle
Stories: 2.0
Taxes: $6,894 / year
Year Built: 1998
Amenities
Wet Bar
Breakfast Bar
Built-in Features
Chandelier
Crown Molding
Double Vanity
Entrance Foyer
Eat-in Kitchen
Granite Counters
High Ceilings
Pantry
Recessed Lighting
Sound System
Storage
Smart Home
Soaking Tub
Bar
Walk-In Closet(s)
Wired for Sound
Feature Descriptions
Community Features: Street Lights, Sidewalks
Days on Site: 3
Exterior: Brick, Vinyl Siding
Fireplace: Family Room, Gas
HOA: Yes
HOA Fee: 200/ Annually
Laundry: Upper Level
Lot: < 1/2 Acre, Back Yard, Corner Lot, Flat, Front Yard, Landscaped, Level
Parcel#: 5616864
Parking: Attached, Direct Access, Garage, Garage Door Opener, Heated Garage, Garage Faces Side
Patio/Porch: Deck
Sewer: Public Sewer
View: Neighborhood
Water: Public
Window: Bay Window(s), Double Pane Windows, Display Window(s)
Room Sizes
Primary Bathroom: 16.4 x 15.8 Level - Second
Bonus Room: 13.5 x 7.2 Level - Lower
Primary Bedroom: 11.11 x 9.11 Level - Second
Office: 11.1 x 11.11 Level - First
Primary Bedroom: 19.9 x 15.9 Level - Second
Bedroom: 13.5 x 10.8 Level - Second
Eat-in Kitchen: 18 x 17.9 Level - First
Bedroom: 13.1 x 10.8 Level - Second
Utility Room: 16.7 x 11.11 Level - Lower
Bathroom: 4.5 x 5.8 Level - First
Family Room: 18.6 x 15.8 Level - First
Bathroom: 10.6 x 5.3 Level - Second
Recreation: 30.4 x 28.4 Level - Lower
Bedroom: 11.3 x 11.7 Level - Second
Living Room: 11 x 12.7 Level - First
Dining Room: 11.1 x 13.9 Level - First
Entry/ Foyer: 10.4 x 10.2 Level - First
Local Schools
School District: Stow-Munroe Falls CS - 7714
Listed By / Shown By
Listed By
Agency Name: Platinum Real Estate
Agency Contact: scott@thetinlinteam.com, 216-210-2984
Shown By
Agent Name: Nikki Mort
Agent Phone: (330) 414-3585
Agency Title: Mosholder Realty

Estimate Your Payment
Estimated Payment
$ 3,514.95 per month $2,772.74 Principal & Interest $574.50 Property Tax $167.71 Homeowner's InsuranceChange Payment Information
Listing data compilation and photo(s) © 2026 - Multiple Listing Service, Inc. – All Rights Reserved
The photos may be altered, edited, enhanced or virtually staged.
Privacy Policy / DMCA Notice / ADA Accessibility


This site is hosted, designed and copyright
© 1994 - 2026 by
Delta Media Group, Inc. -- Patent Pending --
5163 Bayside Lake Boulevard | MLS# 5247502
This single family home located at 5163 Bayside Lake Boulevard, Stow, OH 44224 is currently listed for sale with an asking price of $575,000. This property was built in 1998 and has 4 bedrooms and 3 full and 1 partial baths with 3290 sq. ft. Bayside Lake Boulevard is located in the Bayside Lakes subdivision within the Stow-Munroe Falls CS - 7714 school district. Search Bayside Lakes real estate on nmort.mosholder.com today.