Nikki Mort

BEDS4
BATHS2 full 2 partial
SQUARE FEET1,710
MLS#1895047
STATUSActive
PROPERTY TYPEResidential - Condominium
SUBDIVISIONTownhomes At Wentworth Subdivision
SCHOOLDeer Park Community
Property Description
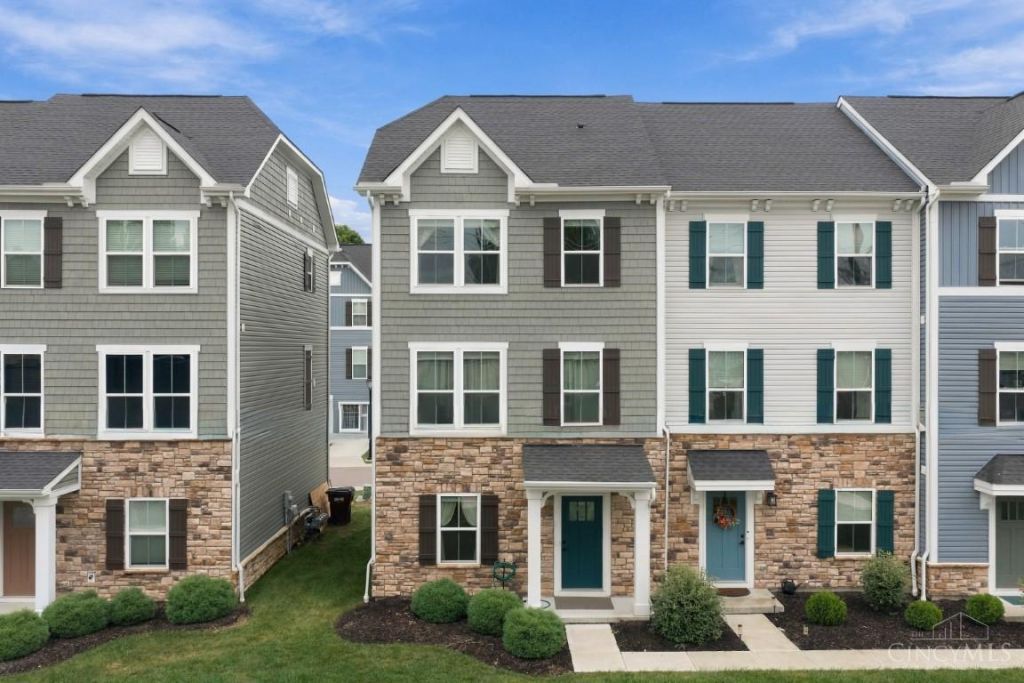
Welcome to this exceptional end-unit condo, built in 2023 & offering a level of privacy, space & upgrades that truly set it apart. Beautifully designed 4-bdrm, 2-full & 2-half-bath home spans 3 levels & features an oversized private balcony, ideal for grilling, entertaining, or enjoying an outdoor retreat. Entry lvl offers direct access from attached 1-car garage, guest bdrm that could be office or flex space & half bath. Second floor features open layout with 9ft ceilings, spacious kitchen w/ island, pantry, upgraded appliances & dining area that opens to balcony. Third flr offers primary suite with custom closets & ensuite bath w/upgraded tile & dbl vanity. Two more bedrooms, full bath & linen closet complete the upper lvl. Home offers added privacy & desirable position within community, while numerous thoughtful upgrades distinguish it from other units. This home offers features difficult to find all in one place. Move-in ready & low-maintenance living with an elevated feel.
Property Features
Property Type: Residential - Condominium
Basement: None
Cooling: Central Air
Fireplaces: 1
Garage: 1
Heating: Forced Air, Gas
Home Style: Transitional
Lot Size: 0.03 Acres
Roof Type: Shingle
Stories: 3.0
Taxes: $7,096
Year Built: 2023
Amenities
9Ft + Ceiling
Deck
Feature Descriptions
Appliances: Dishwasher, Dryer, Garbage Disposal, Microwave, Oven/Range, Refrigerator, Washer
Association Includes: SnowRemoval, Trash, LandscapingCommunity
Association Name: Towne Properties
Condo: Townhouse
Days on Site: 5
Exterior: Stone, Vinyl Siding
Fireplace Features: Electric
Foundation: Slab
Garage/Carport: Rear, Garage Attached
Gas: Natural
HOA Fee: 115/Monthly
HOA Y/N: 1
Kitchen: Pantry, Quartz Counters, Island, Wood Cabinets, Laminate Floor
Mechanical Systems: Garage Door Opener
Miscellaneous: Ceiling Fan
Parcel #: 609-0005-0317-00
Parking: Driveway
Primary Bathroom: Shower, Tile Floor, Double Vanity, Window Treatment
Primary Bedroom: Bath Adjoins, Walk-in Closet, Wall-to-Wall Carpet, Window Treatment
Rooms Total: 7
Sewer: Public Sewer
Tax Abatement: No
Unit Entry Level: 1
Water: Public
Water Heater: Gas
Window Features: Double Hung, Vinyl, ENERGY STAR
Room Sizes
Primary Bedroom: 12 X 13 Level - 3
Bedroom 2: 10 X 10 Level - 3
Bedroom 3: 9 X 10 Level - 3
Bedroom 4: 10 X 11 Level - 1
Dining Room: 10 X 12 Level - 2
Entry: 9 X 9 Level - 1
Living Room: 15 X 16 Level - 2
Local Schools
School District: Deer Park Community
Listed By / Shown By
Listed By
Agency Name: Comey & Shepherd
Shown By
Agent Name: Nikki Mort
Agent Phone: (330) 414-3585
Agency Title: Mosholder Realty

Estimate Your Payment
Estimated Payment
$ 2,342.82 per month $1,651.59 Principal & Interest $591.33 Property Tax $99.90 Homeowner's InsuranceChange Payment Information
Privacy Policy / DMCA Notice / ADA Accessibility


This site is hosted, designed and copyright
© 1994 - 2026 by
Delta Media Group, Inc. -- Patent Pending --
5 Wentworth Lane | MLS# 1895047
This condo located at 5 Wentworth Lane, Deer Park, OH 45236 is currently listed for sale with an asking price of $342,500. This property was built in 2023 and has 4 bedrooms and 2 full and 2 partial baths with 1710 sq. ft. Wentworth Lane is located in the Townhomes At Wentworth Subdivision subdivision within the Deer Park Community school district. Search Townhomes At Wentworth Subdivision real estate on nmort.mosholder.com today.