Nikki Mort

BEDS3
BATHS2 full
SQUARE FEET1,235
MLS#5163793
STATUSActive
PROPERTY TYPEResidential - Single Family
SUBDIVISIONMary Conways
SCHOOLGarfield Heights City
Property Description
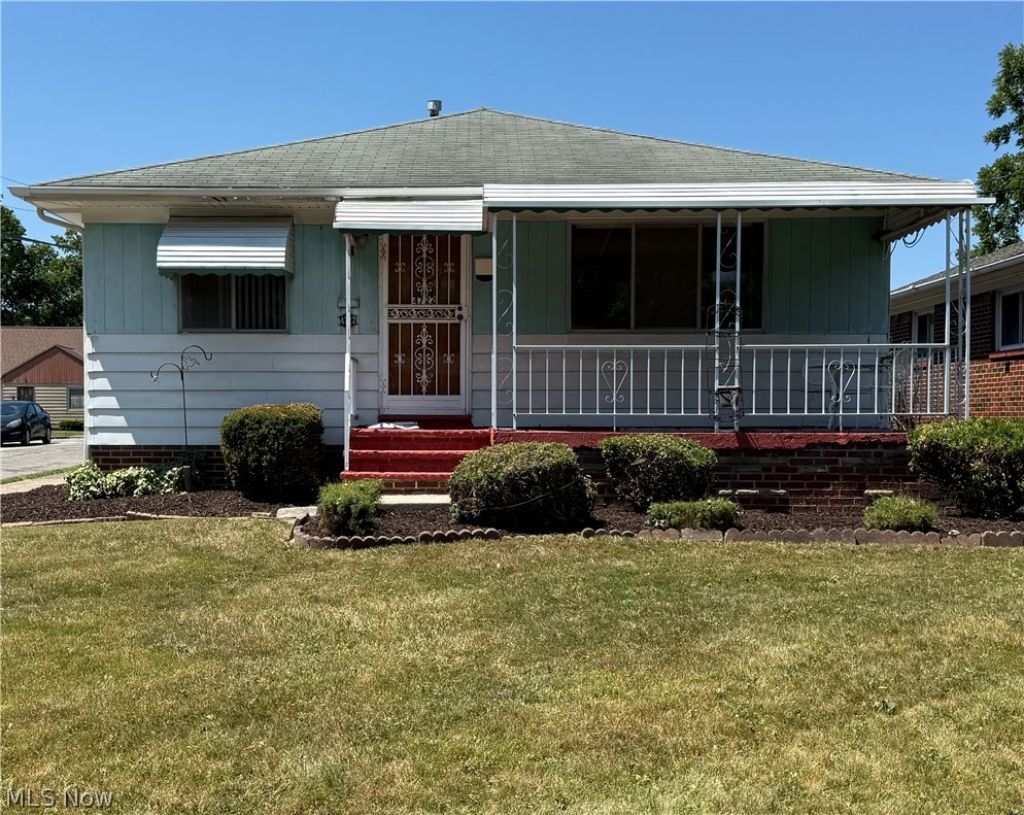
Welcome to this charming single-family ranch home located in Garfield Heights. The home boasts 3 bedrooms and 2 bathrooms with a full finished basement for extra living space and a two car detached garage (New Roof 2024) and newly paved driveway. All appliances including the washer and dryer stay with the home. The home has been freshly painted. There is a cedar closet located in the basement along with a full bath. A front porch and enclosed back patio with a lovely white picket fence provides plenty of room for relaxation or family gatherings. Newer Central Air-conditioning and hot water tank installed, but for your peace of mind, a Home Warranty is provided through APHW. Conveniently located just minutes from I-480, this home provides easy access to downtown Cleveland, shopping, schools and nearby parks. Situated in a wonderful, well established neighborhood, don't miss this opportunity to make this home your own!
Property Features
Property Type: Residential - Single Family
Basement: Yes
Basement: Finished
Cooling: Central Air
Garage: 2
Heating: Forced Air
Home Style: Ranch
Lot Size: 0.12 Acres
Roof Type: Asphalt, Shingle
Stories: 1.0
Taxes: $3,129 / year
Year Built: 1959
Amenities
Cedar Closet(s)
Bar
Feature Descriptions
Appliances: Dryer, Dishwasher, Range, Refrigerator, Washer
Exterior: Aluminum Siding, Vinyl Siding
Fencing: Back Yard, Fenced
Laundry: In Basement
Parcel#: 546-12-022
Parking: Detached, Garage
Patio/Porch: Enclosed, Front Porch, Patio, Porch
Sewer: Public Sewer
Water: Public
Local Schools
School District: Garfield Heights City
Listed By / Shown By
Listed By
Agency Name: Keller Williams Greater Metropolitan
Agency Contact: sherryheaden@kw.com, 216-407-2330
Shown By
Agent Name: Nikki Mort
Agent Phone: (330) 414-3585
Agency Title: Mosholder Realty

Estimate Your Payment
Estimated Payment
$ 1,002.25 per month $699.21 Principal & Interest $260.75 Property Tax $42.29 Homeowner's InsuranceChange Payment Information
Listing data compilation and photo(s) © 2026 - Multiple Listing Service, Inc. – All Rights Reserved
The photos may be altered, edited, enhanced or virtually staged.
Privacy Policy / DMCA Notice / ADA Accessibility


This site is hosted, designed and copyright
© 1994 - 2026 by
Delta Media Group, Inc. -- Patent Pending --
4722 Beechgrove Avenue | MLS# 5163793
This single family home located at 4722 Beechgrove Avenue , Garfield Heights, OH 44125 is currently listed for sale with an asking price of $145,000. This property was built in 1959 and has 3 bedrooms and 2 full baths with 1235 sq. ft. Beechgrove Avenue is located in the Mary Conways subdivision within the Garfield Heights City school district. Search Mary Conways real estate on nmort.mosholder.com today.