Nikki Mort

BEDS4
BATHS2 full 1 partial
SQUARE FEET2,473
MLS#5249041
STATUSActive
PROPERTY TYPEResidential - Single Family
SUBDIVISIONStonebridge Crossing Ph 4
SCHOOLStow-Munroe Falls CS - 7714
Property Description
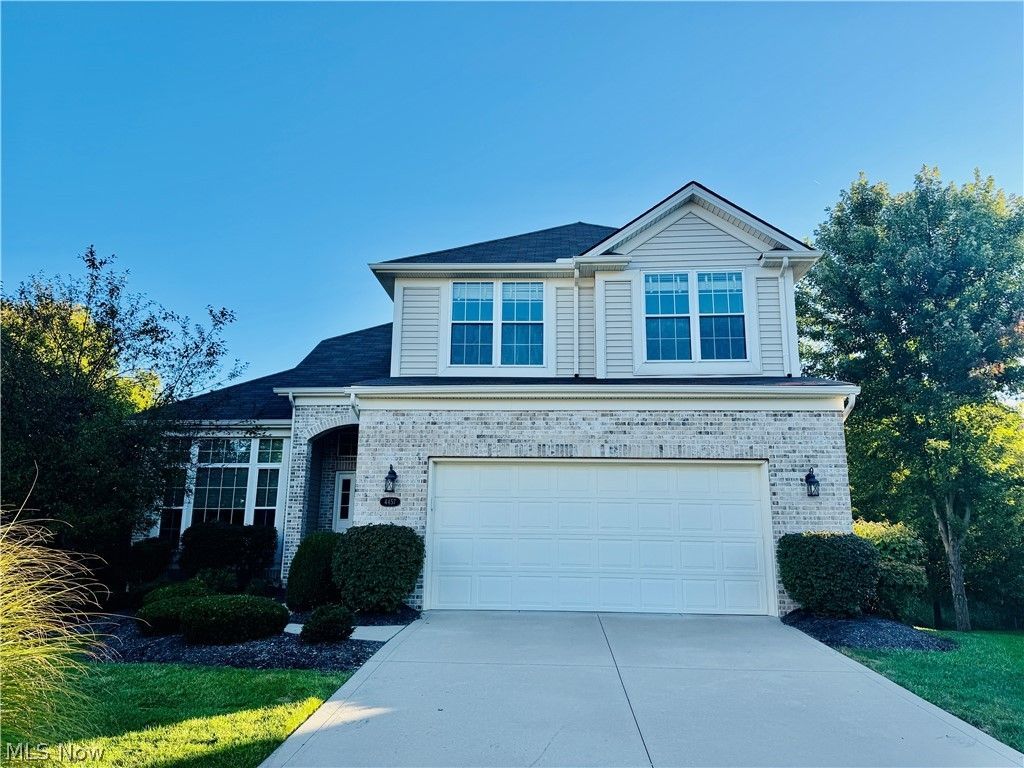
Welcome to Stonebridge Crossing, where low-maintenance living meets a beautifully updated home in one of the community's most desirable settings! Freshly updated throughout, this stunning villa features UNBELIEVABLE NEW UPDATES: flooring, carpet and paint throughout, quartz kitchen countertops and refreshed kitchen cabinetry, kitchen appliances, and a beautifully remodeled half bathroom and professionally tinted windows-making this home truly move-in ready! Step inside the two-story foyer and you'll immediately appreciate the fresh, bright feel of the home. The formal dining room provides the perfect space for entertaining, while the heart of the home opens into an impressive two-story great room featuring a stone fireplace and a dramatic wall of windows that fills the space with natural light. The newly refreshed kitchen is a showstopper with gorgeous quartz countertops, updated cabinetry, new appliances, a center island with breakfast bar seating, and plenty of space for cooking and gathering. The kitchen flows seamlessly into the morning room, where sliding doors lead to the composite deck overlooking one of Stonebridge Crossing's community ponds! The first-floor primary suite offers the convenience of main-level living along with a peaceful view of the wooded surroundings. The spacious en-suite bathroom features a soaking tub, separate shower, and walk-in closet with a custom organization system. First-floor laundry and the newly renovated half bath add even more convenience. Upstairs, a spacious loft provides flexible additional living space and is joined by two generously sized bedrooms and a full bathroom-perfect for guests, a home office, or additional living space. And there's still more! The full walkout lower level offers incredible potential to add even more finished living space and opens directly to the rear patio and backyard. Enjoy the freedom of low-maintenance villa living without sacrificing space, privacy, or beautiful outdoor surroundings.
Property Features
Property Type: Residential - Single Family
Basement: Yes
Basement: Full, Unfinished, Walk-Out Access
Cooling: Central Air, Ceiling Fan(s)
Fireplaces: 1
Garage: 2 car attached
Heating: Forced Air, Fireplace(s), Gas
Home Style: Colonial
Lot Size: 0.16 Acres
Roof Type: Asphalt, Fiberglass
Stories: 2.0
Taxes: $9,200 / year
Year Built: 2011
Feature Descriptions
Appliances: Built-In Oven, Cooktop, Dishwasher, Disposal, Microwave, Refrigerator
Exterior: Brick, Vinyl Siding
Fireplace: Gas
HOA: Yes
HOA Fee: 280/ Monthly
Parcel#: 5618815
Parking: Attached, Garage
Sewer: Public Sewer
Water: Public
Local Schools
School District: Stow-Munroe Falls CS - 7714
Listed By / Shown By
Listed By
Agency Name: Keller Williams Chervenic Rlty
Agency Contact: kristinberthiaume@kw.com, 330-212-5485
Shown By
Agent Name: Nikki Mort
Agent Phone: (330) 414-3585
Agency Title: Mosholder Realty

Estimate Your Payment
Estimated Payment
$ 3,834.45 per month $2,892.81 Principal & Interest $766.67 Property Tax $174.97 Homeowner's InsuranceChange Payment Information
Listing data compilation and photo(s) © 2026 - Multiple Listing Service, Inc. – All Rights Reserved
The photos may be altered, edited, enhanced or virtually staged.
Privacy Policy / DMCA Notice / ADA Accessibility


This site is hosted, designed and copyright
© 1994 - 2026 by
Delta Media Group, Inc. -- Patent Pending --
4457 Forest Lake Court | MLS# 5249041
This single family home located at 4457 Forest Lake Court , Stow, OH 44224 is currently listed for sale with an asking price of $599,900. This property was built in 2011 and has 4 bedrooms and 2 full and 1 partial baths with 2473 sq. ft. Forest Lake Court is located in the Stonebridge Crossing Ph 4 subdivision within the Stow-Munroe Falls CS - 7714 school district. Search Stonebridge Crossing Ph 4 real estate on nmort.mosholder.com today.