Nikki Mort

BEDS3
BATHS1 full 1 partial
SQUARE FEET1,250
MLS#1895010
STATUSActive
PROPERTY TYPEResidential - Single Family
SCHOOLMiddletown
Property Description
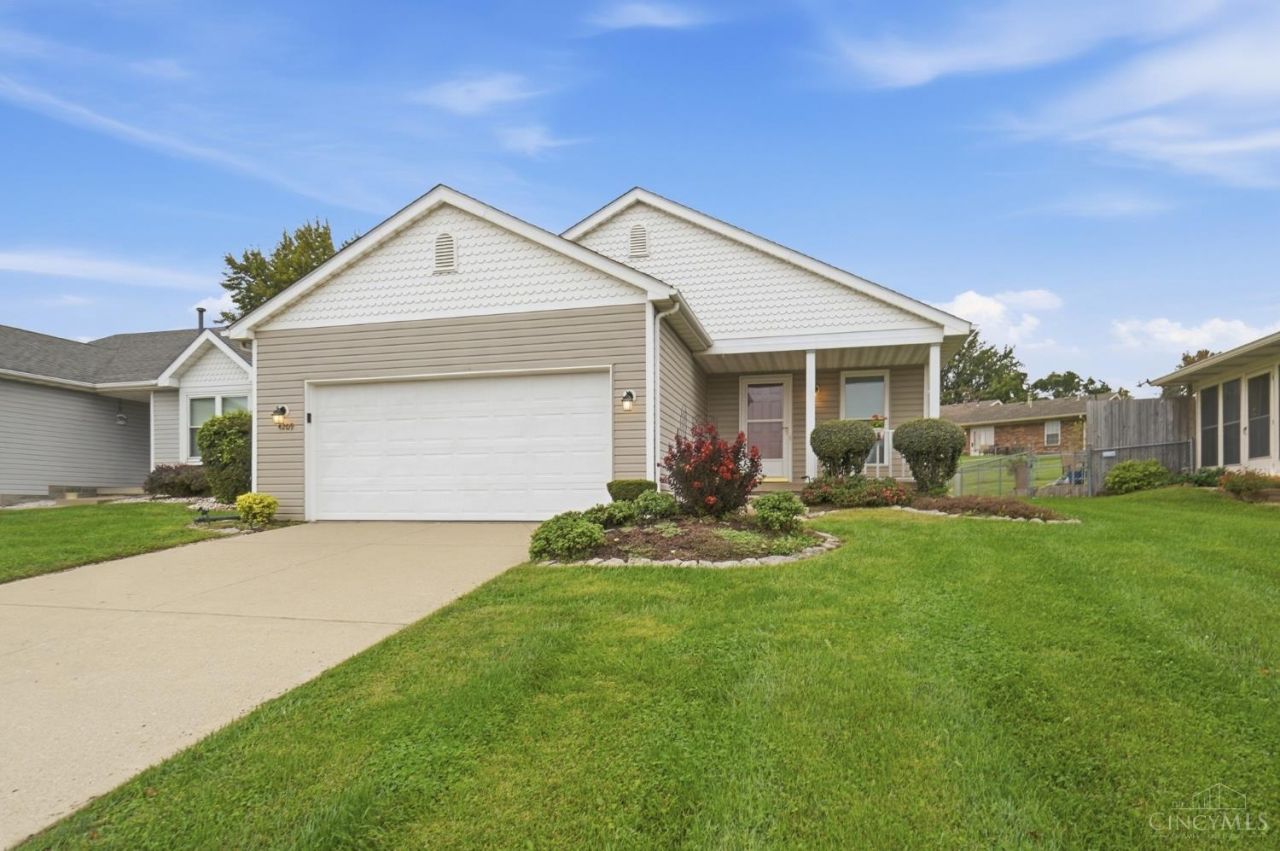
Welcome home to 4209 Bonita Dr! This move-in ready 3 bedroom, 1.5 bath ranch has been freshly updated with new paint throughout, brand new carpet, and new flooring in the half bath. A beautiful cathedral ceiling adds an open, airy feel, and everything is on one level for easy everyday living. The large kitchen offers plenty of space to cook and gather, and it walks right out to a small, private patio that's great for morning coffee or relaxing in the evening. Stay cool with a brand new 2026 AC unit. The 2-car garage features a freshly epoxied floor for a clean, finished look and extra durability. Just unpack and enjoy. Schedule your showing today!
Property Features
Property Type: Residential - Single Family
Basement: None
Cooling: Central Air
Garage: 2
Heating: Forced Air, Gas
Home Style: Ranch, Traditional
Lot Size: 0.15 Acres
Roof Type: Shingle
Stories: 1.0
Taxes: $928
Year Built: 1996
Amenities
Vaulted Ceiling
Patio
Feature Descriptions
Appliances: Dishwasher, Oven/Range, Refrigerator
Days on Site: 5
Exterior: Aluminum Siding, Vinyl Siding
Fencing: Metal, Privacy, Wood
Foundation: Poured
Garage/Carport: Built in
Gas: Natural
Kitchen: Eat-In
Parcel #: Q6542088000084
Parking: Driveway
Primary Bathroom: Tub w/Shower
Primary Bedroom: Wall-to-Wall Carpet
Rooms Total: 5
Sewer: Public Sewer
Tax Abatement: No
Water: Public
Water Heater: Gas
Window Features: Vinyl
Room Sizes
Primary Bedroom: 12 X 14 Level - 1
Bedroom 2: 12 X 11 Level - 1
Bedroom 3: 9 X 11 Level - 1
Living Room: 13 X 21 Level - 1
Local Schools
School District: Middletown
Listed By / Shown By
Listed By
Agency Name: Comey & Shepherd
Shown By
Agent Name: Nikki Mort
Agent Phone: (330) 414-3585
Agency Title: Mosholder Realty

Estimate Your Payment
Estimated Payment
$ 1,304.65 per month $1,157.32 Principal & Interest $77.33 Property Tax $70.00 Homeowner's InsuranceChange Payment Information
Privacy Policy / DMCA Notice / ADA Accessibility


This site is hosted, designed and copyright
© 1994 - 2026 by
Delta Media Group, Inc. -- Patent Pending --
4209 Bonita Drive | MLS# 1895010
This single family home located at 4209 Bonita Drive, Middletown, OH 45044 is currently listed for sale with an asking price of $240,000. This property was built in 1996 and has 3 bedrooms and 1 full and 1 partial baths with 1250 sq. ft. Bonita Drive is located within the Middletown school district. Search Middletown real estate on nmort.mosholder.com today.