Nikki Mort

BEDS3
BATHS2 full 1 partial
SQUARE FEET2,468
MLS#20100970
STATUSActive
PROPERTY TYPEResidential - Single Family
SCHOOLLexington Local
Property Description
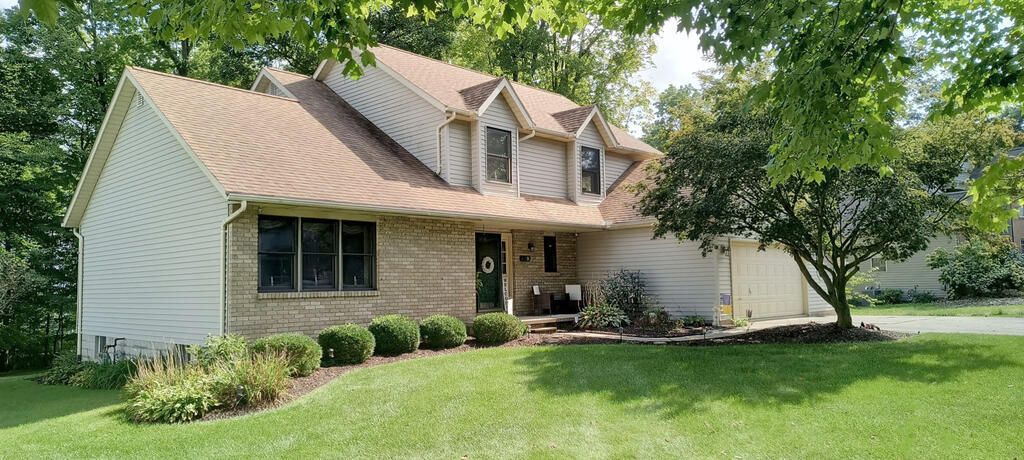
Walk into a grand foyer with 2-story ceiling & open staircase. Beautifully maintained home with spacious living room & dining room featuring a vaulted ceiling. The kitchen, with room for a small dining table, is open to the family room with wood burning fireplace & both have new flooring (2024). Second floor has 3 bedrooms, updated main bathroom, & owner suite with walk-in closet, newer shower (2020) & flooring (2023). Main floor laundry/mud room, half bath & ceiling fans throughout. A 2-tier newer composite deck overlooks the large back yard including a yard barn (2021) & extra wooded parcel bordered by split rail fence on each corner. Finished basement has a possible 4th bedroom or office, a rec room, & 2 storage areas or a possible workshop., Updated furnace, central a/c & water heater, all in 2020. 2.5 car garage has plenty of room for a workbench or storage. New French drain in backyard to help with drainage (2026). Lexington Schools, park & ice cream nearby.
Property Features
Property Type: Residential - Single Family
Basement: Yes
Basement: Full, Partially Finished
Cooling: Central Air
Fireplaces: 1
Heating: Forced Air, Natural Gas
Lot Size: 0.73 Acres
Roof Type: Composition
Stories: 2.0
Taxes: $5,348
Year Built: 1990
Feature Descriptions
Additional Structures: Shed(s)
Appliances: Dishwasher, Electric Range, Gas Water Heater, Refrigerator, See Remarks
Entry Location: Main Level
Exclusions: Shelves, Workbench, Freezer, Washer, Dryer, Microwave
Exterior: Brick, Vinyl Siding
Financing: Cash, Conventional, FHA, VA Loan
Fireplace: Family Room, Wood Burning
Fireplace Y/N: Yes
Flooring: Carpet, Plank
Garage Y/N: Yes
HOA Amenities: None
Interior: Cathedral Ceiling(s), Shower Stall, Walk-In Closet(s), Dining Room, Eat-in Kitchen, Entrance Foyer, Family Room, Laundry, Living Room, Office, Recreation Room, Primary Bedroom with Bath, Utility Room
Laundry: Laundry Room
Lot: Curbs, Irregular Lot, Lawn, Few Trees, Sloped, City Lot
Lot Dimensions: 88.39 x 194
Parcel #: 0482719047002
Parking: Concrete, Attached, Garage, Garage Door Opener
Parking Total: 2.5
Patio/Porch: Covered, Deck, Porch
Rooms Total: 8
Sewer: Public Sewer
Structure Type: Onsite Built
Water: Public
Windows: Double Pane Windows, Vinyl, Wood Frames
Room Sizes
Primary Bedroom: 15.50 X 13.42 Level - Upper
Bedroom 2: 11.17 X 12.92 Level - Upper
Bedroom 3: 13.08 X 10.58 Level - Upper
Dining Room: 13.50 X 11.67 Level - Main
Family Room: 15.17 X 13.58 Level - Main
Kitchen: 11.42 X 21.92 Level - Main
Living Room: 13.50 X 15.83 Level - Main
Office: 16.25 X 13.00 Level - Lower
Rec Room: 27.0" x 13.8" Level - Lower
Local Schools
School District: Lexington Local
Listed By / Shown By
Listed By
Agency Name: Key Realty
Shown By
Agent Name: Nikki Mort
Agent Phone: (330) 414-3585
Agency Title: Mosholder Realty

Estimate Your Payment
Estimated Payment
$ 2,332.67 per month $1,779.37 Principal & Interest $445.67 Property Tax $107.63 Homeowner's InsuranceChange Payment Information
Privacy Policy / DMCA Notice / ADA Accessibility


This site is hosted, designed and copyright
© 1994 - 2026 by
Delta Media Group, Inc. -- Patent Pending --
419 Cedarwood Dr. | MLS# 20100970
This single family home located at 419 Cedarwood Dr., Lexington, OH 44904 is currently listed for sale with an asking price of $369,000. This property was built in 1990 and has 3 bedrooms and 2 full and 1 partial baths with 2468 sq. ft. Cedarwood Dr. is located within the Lexington Local school district. Search Lexington real estate on nmort.mosholder.com today.