Nikki Mort

BEDS3
BATHS1 full 1 partial
SQUARE FEET1,308
MLS#969929
STATUSActive
PROPERTY TYPEResidential - Single Family
SUBDIVISIONCity-Oakwood Rev
SCHOOLOakwood
Property Description
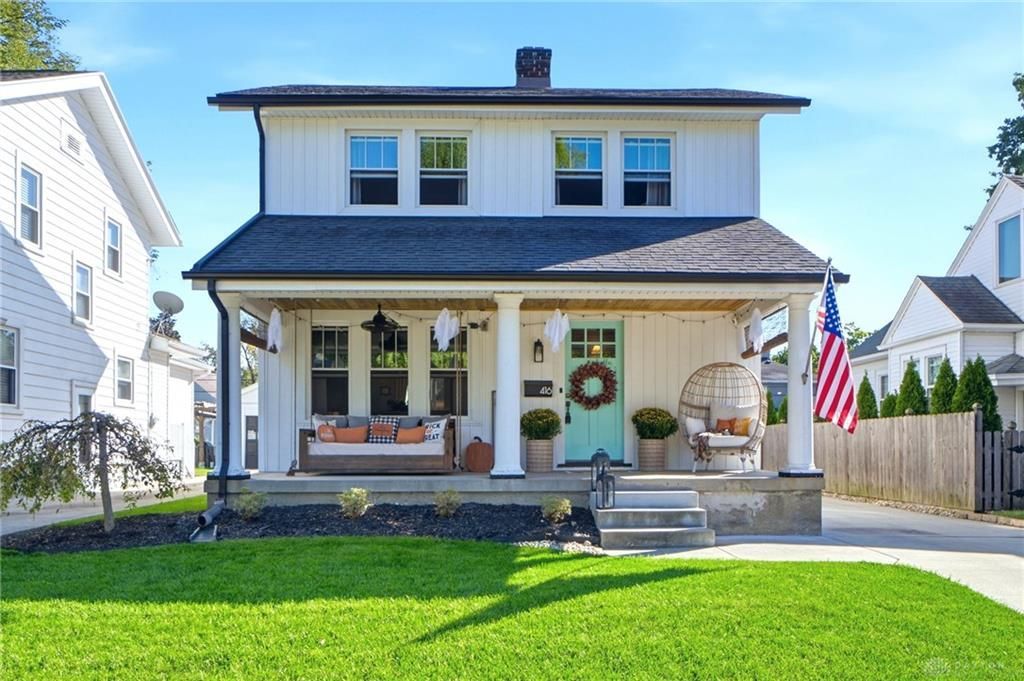
Welcome to this charming 3-bedroom, 1.5-bath two-story home in desirable Oakwood! Offering 1,308 sq. ft. of living space, this home features a spacious living room with beautiful wood beams, a full basement, and a 2-car detached garage. The fenced-in backyard offers a great space for relaxing or entertaining with fire pit and fireplace under the pergola which was all built in 2022. Enjoy the front porch and back deck, along with a driveway replaced in 2021. Brand new siding in 2021. The kitchen is open to the dining room which offers a great space to entertain. This home is in an phenomenal location, with shopping, restaurants, and more just a short distance away. Conveniently located near The Greene and WPAFB, this home offers easy access to everyday conveniences, dining, shopping, and entertainment. Furnace 2017. A/C 2017. Roof 2017. Dishwasher 2017. Microwave 2017. Water Heater 2020
Property Features
Property Type: Residential - Single Family
Basement: Yes
Cooling: Central
Fenced: Yes
Fireplaces: 2
Garage: 2
Heating: Forced Air, Natural Gas
Lot Size: 0.11 Acres
Stories: 2.0
Taxes: $8,250
Year Built: 1928
Feature Descriptions
Appliance Features: Dishwasher, Microwave, Range, Refrigerator
Basement Features: Cellar, Full, Unfinished
Exterior: Frame
Fireplace. Features: Gas, Two, Woodburning
Garage Features: 2 Car, Detached
Lot Dimensions: irregular
Outside Features: Deck, Fence, Porch
Room Sizes
Living Room: 20 X 13 Level - Main
Bedroom: 13 X 12 Level - Second
Mud Room: 6 X 5 Level - Main
Dining Room: 11 X 13 Level - Main
Bedroom: 13 X 8 Level - Second
Kitchen: 10 X 11 Level - Main
Bedroom: 13 X 7 Level - Second
Local Schools
School District: Oakwood
Listed By / Shown By
Listed By
Agency Name: Irongate Inc.
Shown By
Agent Name: Nikki Mort
Agent Phone: (330) 414-3585
Agency Title: Mosholder Realty

Estimate Your Payment
Estimated Payment
$ 2,554.04 per month $1,760.09 Principal & Interest $687.50 Property Tax $106.46 Homeowner's InsuranceChange Payment Information
Privacy Policy / DMCA Notice / ADA Accessibility


This site is hosted, designed and copyright
© 1994 - 2026 by
Delta Media Group, Inc. -- Patent Pending --
416 Monteray Avenue | MLS# 969929
This single family home located at 416 Monteray Avenue, Oakwood, OH 45419 is currently listed for sale with an asking price of $365,000. This property was built in 1928 and has 3 bedrooms and 1 full and 1 partial baths with 1308 sq. ft. Monteray Avenue is located in the City-Oakwood Rev subdivision within the Oakwood school district. Search City-Oakwood Rev real estate on nmort.mosholder.com today.