Nikki Mort

BEDS3
BATHS2 full
SQUARE FEET1,361
MLS#1895204
STATUSActive
PROPERTY TYPEResidential - Single Family
SCHOOLCincinnati
Property Description
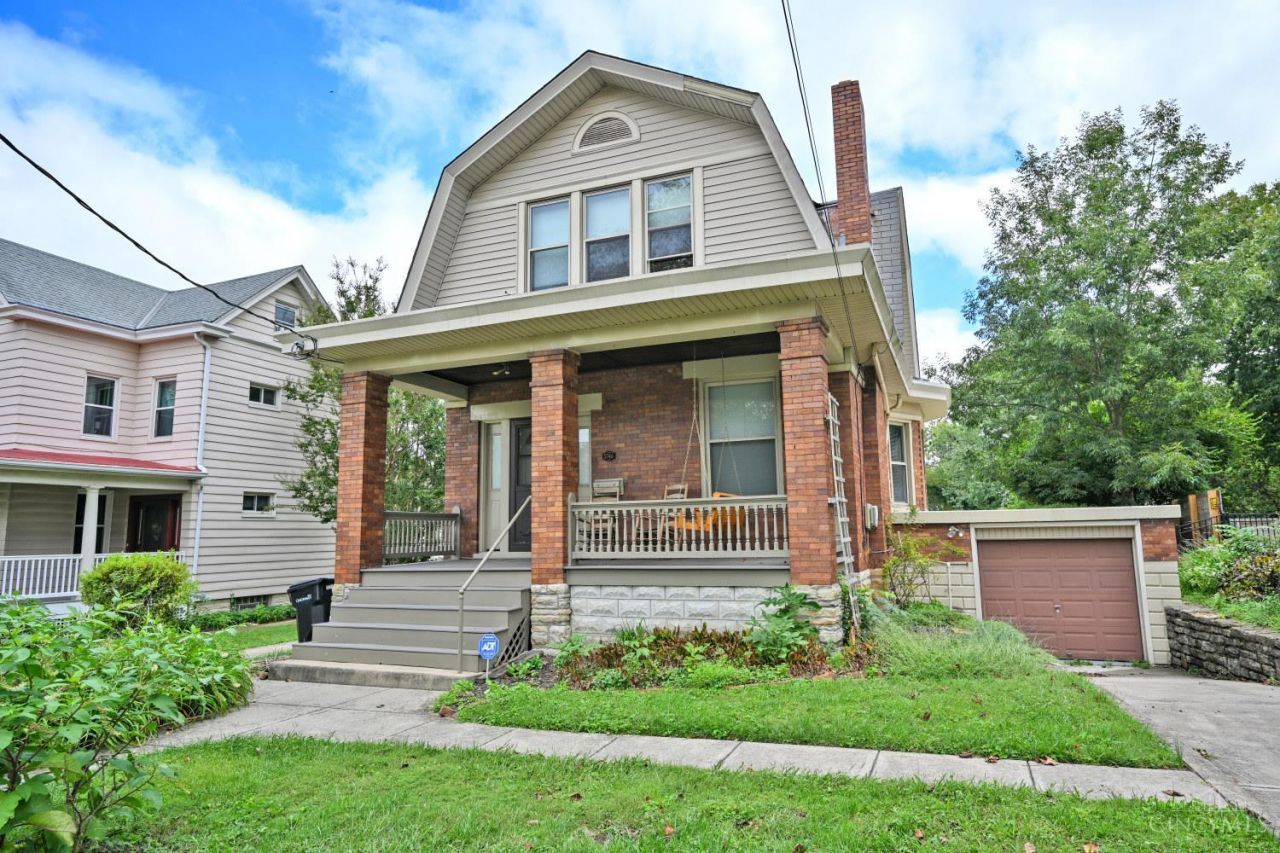
Truly location, location, location!! Welcome HOME to a charming 1905 gem offering timeless character with 9' ceilings and a spacious lot on over 1/3 acre!! Enjoy the tranquility of the large covered front porch featuring NEWER 2025 composite decking! The home offers classic charm & modern updates including 2026 LVP in the kitchen, 42 Cabinets, a 2024 fridge, dishwasher & gas stove! Kitchen includes attached mudroom with walkout! Hardwood floors throughout! A fireplace adds character (not currently in use)! New blinds 2026 & updated electrical panel with no knob and tube wiring! Radiator heat w/Nest Thermostat plus a full walkout basement waterproofed 2026! A one car garage provides convenient interior access to the home! Ideally located near Hyde Park Country Club, shopping, restaurants & entertainment! Property offers space, character & convenience in a desirable location! Don't miss the opportunity to make this historic gem your own!
Property Features
Property Type: Residential - Single Family
Basement: Yes
Basement: Full
Cooling: Central Air
Fireplaces: 1
Garage: 1
Heating: Radiator
Home Style: Traditional
Lot Size: 0.37 Acres
Roof Type: Shingle
Stories: 2.0
Taxes: $6,032
Year Built: 1905
Amenities
9Ft + Ceiling
Multi Panel Doors
Natural Woodwork
Covered Deck/Patio
Feature Descriptions
Appliances: Dishwasher, Garbage Disposal, Gas Cooktop, Microwave, Oven/Range, Refrigerator
Basement Fatures: Unfinished, Walkout
Buildings: Shed
Days on Site: 4
Exterior: Brick, Vinyl Siding
Fencing: Wood
Fireplace Features: Brick
Foundation: Stone
Garage/Carport: Front, Garage Attached
Gas: Natural
Great Room: Window Treatment, Fireplace, Wood Floor
Kitchen: Solid Surface Ctr, Eat-In, Vinyl Floor, Walkout, Window Treatment, Wood Cabinets
Mechanical Systems: Security System
Miscellaneous: Attic Storage, Ceiling Fan, Smoke Alarm
Parcel #: 039-0002-0079-00
Parking: Driveway
Primary Bathroom: Tile Floor, Tub w/Shower
Primary Bedroom: Walk-in Closet, Window Treatment, Wood Floor
Rooms Total: 5
Security: yes
Sewer: Public Sewer
Smart Technology: Security, Thermostat
SQFT Basement: 767
Tax Abatement: No
Water: Public
Water Heater: Gas
Window Features: Double Hung, Wood
Room Sizes
Primary Bedroom: 14 X 11 Level - 2
Bedroom 2: 12 X 11 Level - 2
Bedroom 3: 12 X 9 Level - 2
Dining Room: 16 X 12 Level - 1
Entry: 8 X 4 Level - 1
Great Room: 17 X 13 Level - 1
Local Schools
School District: Cincinnati
Listed By / Shown By
Listed By
Agency Name: Comey & Shepherd
Shown By
Agent Name: Nikki Mort
Agent Phone: (330) 414-3585
Agency Title: Mosholder Realty

Estimate Your Payment
Estimated Payment
$ 2,445.92 per month $1,832.42 Principal & Interest $502.67 Property Tax $110.83 Homeowner's InsuranceChange Payment Information
Privacy Policy / DMCA Notice / ADA Accessibility


This site is hosted, designed and copyright
© 1994 - 2026 by
Delta Media Group, Inc. -- Patent Pending --
3746 Marburg Avenue | MLS# 1895204
This single family home located at 3746 Marburg Avenue, Cincinnati, OH 45209 is currently listed for sale with an asking price of $380,000. This property was built in 1905 and has 3 bedrooms and 2 full baths with 1361 sq. ft. Marburg Avenue is located within the Cincinnati school district. Search Cincinnati real estate on nmort.mosholder.com today.