Nikki Mort

BEDS3
BATHS1 full 1 partial
SQUARE FEET1,288
MLS#5247631
STATUSContingent
PROPERTY TYPEResidential - Single Family
SUBDIVISIONBurrshire Allotment
SCHOOLPlain Local
Property Description
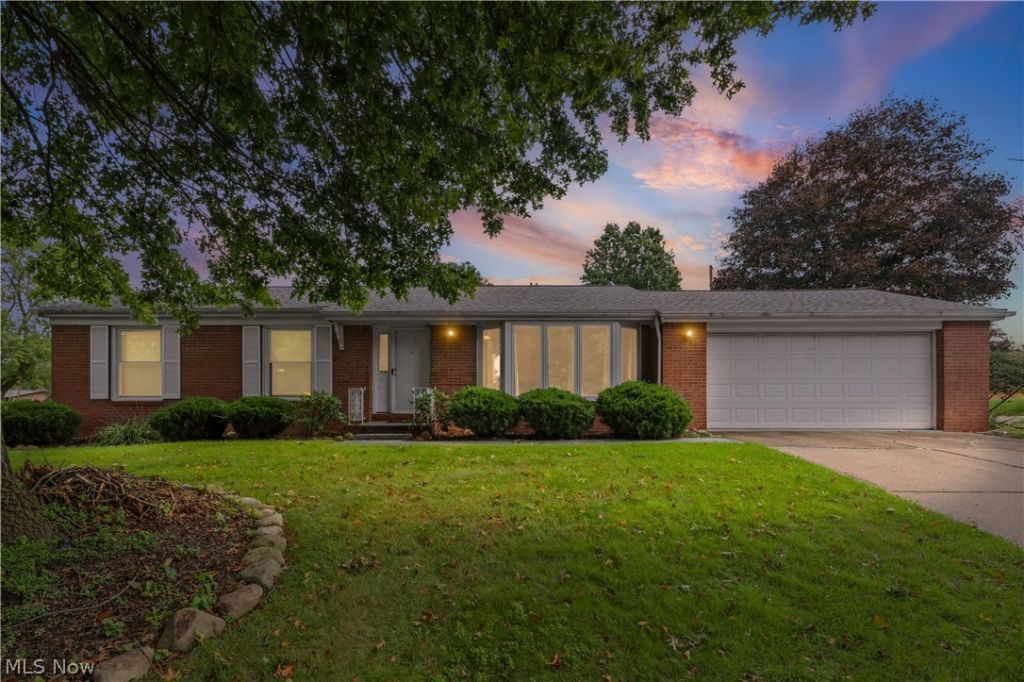
Meticulously maintained all-brick 3-bedroom, 1.5-bath ranch in a great Canton location! This well-cared-for home offers comfortable one-floor living, abundant natural light, and numerous updates. The spacious living room features a bay window overlooking the front yard, while the primary bedroom includes a convenient half bath. The kitchen features updated appliances, sink and faucet, and the full basement offers plenty of storage and flexible space. Recent improvements include newer doors, windows, and sewer drains to the street, along with a 2017 roof, 2012 furnace and central air, 2013 hot water tank, 2014 water softener, radon mitigation system, and interior/exterior paint. Enjoy the fenced rear yard, covered back patio, 2-car attached garage, and a great lot with no immediate neighbor to the left. A move-in-ready home that has been lovingly maintained and is ready for its new owners!
Property Features
Property Type: Residential - Single Family
Basement: Yes
Basement: Full, Unfinished
Cooling: Central Air
Garage: 2
Heating: Forced Air, Gas
Home Style: Ranch
Lot Size: 0.34 Acres
Roof Type: Asphalt, Fiberglass
Stories: 1.0
Taxes: $1,507 / year
Year Built: 1967
Feature Descriptions
Appliances: Dryer, Dishwasher, Microwave, Range, Refrigerator, Washer
Days on Site: 5
Exterior: Brick
Fencing: Chain Link
Laundry: In Basement
Parcel#: 00301336
Parking: Driveway
Patio/Porch: Rear Porch, Covered
Sewer: Public Sewer
Water: Public
Room Sizes
Bathroom: 5 x 10 Level - First
Bedroom: 11 x 11 Level - First
Bedroom: 11 x 13 Level - First
Primary Bathroom: 5 x 6 Level - First
Primary Bathroom: 13 x 11 Level - First
Dining Room: 12 x 8 Level - First
Kitchen: 11 x 10 Level - First
Living Room: 17 x 14 Level - First
Local Schools
School District: Plain Local
Listed By / Shown By
Listed By
Agency Name: Home Equity Realty Group
Agency Contact: joe.slusarczyk@heqrealty.com, 440-679-0627
Shown By
Agent Name: Nikki Mort
Agent Phone: (330) 414-3585
Agency Title: Mosholder Realty

Estimate Your Payment
Estimated Payment
$ 1,301.76 per month $1,109.09 Principal & Interest $125.58 Property Tax $67.08 Homeowner's InsuranceChange Payment Information
Listing data compilation and photo(s) © 2026 - Multiple Listing Service, Inc. – All Rights Reserved
The photos may be altered, edited, enhanced or virtually staged.
Privacy Policy / DMCA Notice / ADA Accessibility


This site is hosted, designed and copyright
© 1994 - 2026 by
Delta Media Group, Inc. -- Patent Pending --
3724 Burrshire Drive Nw | MLS# 5247631
This single family home located at 3724 Burrshire Drive Nw, Canton, OH 44709 is currently listed for sale with an asking price of $230,000. This property was built in 1967 and has 3 bedrooms and 1 full and 1 partial baths with 1288 sq. ft. Burrshire Drive Nw is located in the Burrshire Allotment subdivision within the Plain Local school district. Search Burrshire Allotment real estate on nmort.mosholder.com today.