Nikki Mort

BEDS5
BATHS6 full 3 partial
SQUARE FEET8,478
MLS#5245302
STATUSActive
PROPERTY TYPEResidential - Single Family
SUBDIVISIONWilliam J Bass & I R Chagrin-K
SCHOOLOrange City
Property Description
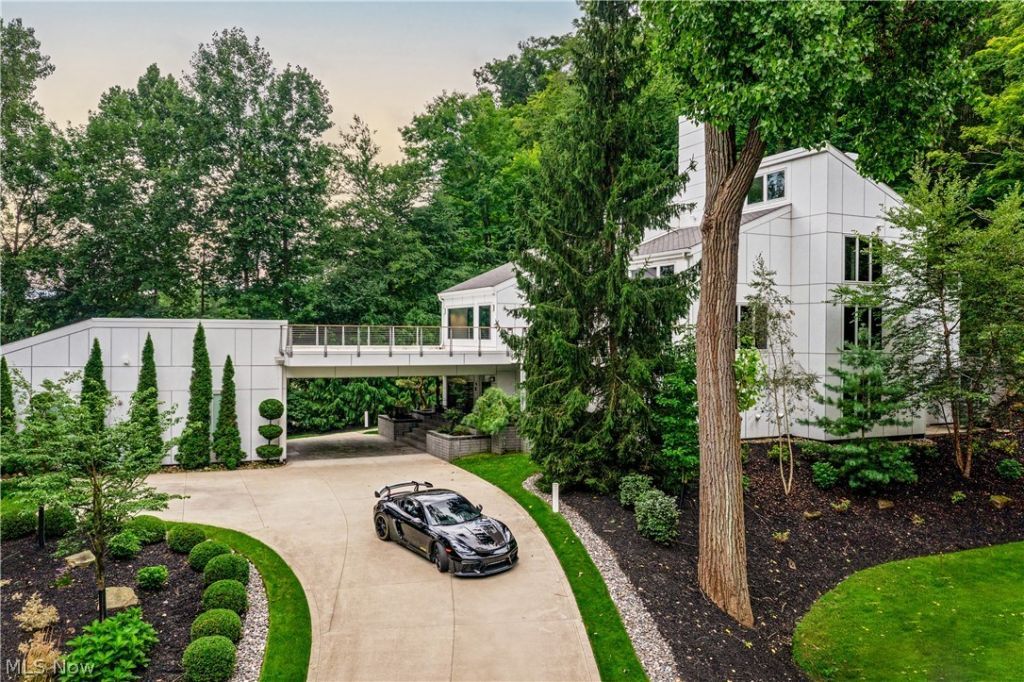
Set on more than three acres overlooking the Cleveland Metroparks polo field, this singular modern residence is an architectural study in light, volume, and setting. Spanning four levels, the home is defined by soaring ceilings, expansive walls of glass, white rift-cut oak flooring and cabinetry, and a precision of design that feels both highly considered and effortlessly livable. A dramatic entry foyer introduces the home with a sculptural staircase that sets the tone for what follows. The main living spaces unfold with remarkable scale and transparency, centered around a spectacular great room where a custom saltwater aquarium becomes a living work of art. Floor-to-ceiling windows draw the surrounding landscape into the architecture, creating an ever-changing composition of light and nature. The kitchen is equally commanding, anchored by an expansive island and surrounded by custom cabinetry and professional-grade stainless steel appliances. Beyond it, a beautifully appointed hearth room offers a more intimate setting for everyday gathering with access to the expansive rear patio. Occupying an entire level, the primary suite is a private retreat, complete with a sitting room, exercise room, spa-inspired bath, dressing rooms, and a private outdoor veranda with a whirlpool spa. A separate bedroom wing houses three additional suites, each paired with a private en-suite. Outdoor living is woven throughout the property, with multiple terraces and a substantial patio enmeshed in the landscape. An outdoor kitchen creates an effortless setting for entertaining beneath the open sky. A separate guest or in-law suite adds flexibility, while an elevator, whole-home automation system, and generator provide the technology expected of a residence of this caliber. Architecturally distinctive, exceptionally private, and inseparable from its remarkable Metroparks setting, this is far more than a residence. It is a fully realized modern environment designed around the art of living.
Property Features
Property Type: Residential - Single Family
Basement: None
Cooling: Central Air
Fireplaces: 5
Garage: 3 car attached
Heating: Forced Air, Gas
Home Style: Contemporary
Lot Size: 3.10 Acres
Roof Type: Asphalt, Fiberglass, Other, Rubber
Stories: 4.0
Taxes: $26,919 / year
Year Built: 2016
Amenities
Elevator
Feature Descriptions
Days on Site: 6
Lot: Wooded
Parcel#: 912-08-008
Parking: Attached, Drain, Garage, Garage Door Opener, Heated Garage, Paved, Water Available
Patio/Porch: Patio
Sewer: Septic Tank
View: Trees/Woods
Water: Public
Local Schools
School District: Orange City
Listed By / Shown By
Listed By
Agency Name: The Agency Cleveland Northcoast
Agency Contact: david.ayers@theagencyre.com, 917-519-0622
Shown By
Agent Name: Nikki Mort
Agent Phone: (330) 414-3585
Agency Title: Mosholder Realty

Estimate Your Payment
Estimated Payment
$ 19,783.65 per month $16,539.98 Principal & Interest $2,243.25 Property Tax $1,000.42 Homeowner's InsuranceChange Payment Information
Listing data compilation and photo(s) © 2026 - Multiple Listing Service, Inc. – All Rights Reserved
The photos may be altered, edited, enhanced or virtually staged.
Privacy Policy / DMCA Notice / ADA Accessibility


This site is hosted, designed and copyright
© 1994 - 2026 by
Delta Media Group, Inc. -- Patent Pending --
3660 Chagrin River Road | MLS# 5245302
This single family home located at 3660 Chagrin River Road, Moreland Hills, OH 44022 is currently listed for sale with an asking price of $3,430,000. This property was built in 2016 and has 5 bedrooms and 6 full and 3 partial baths with 8478 sq. ft. Chagrin River Road is located in the William J Bass & I R Chagrin-K subdivision within the Orange City school district. Search William J Bass & I R Chagrin-K real estate on nmort.mosholder.com today.