Nikki Mort

BEDS2
BATHS1 full
SQUARE FEET1,212
MLS#5262390
STATUSActive
PROPERTY TYPEResidential - Single Family
SCHOOLMadison Local
Property Description
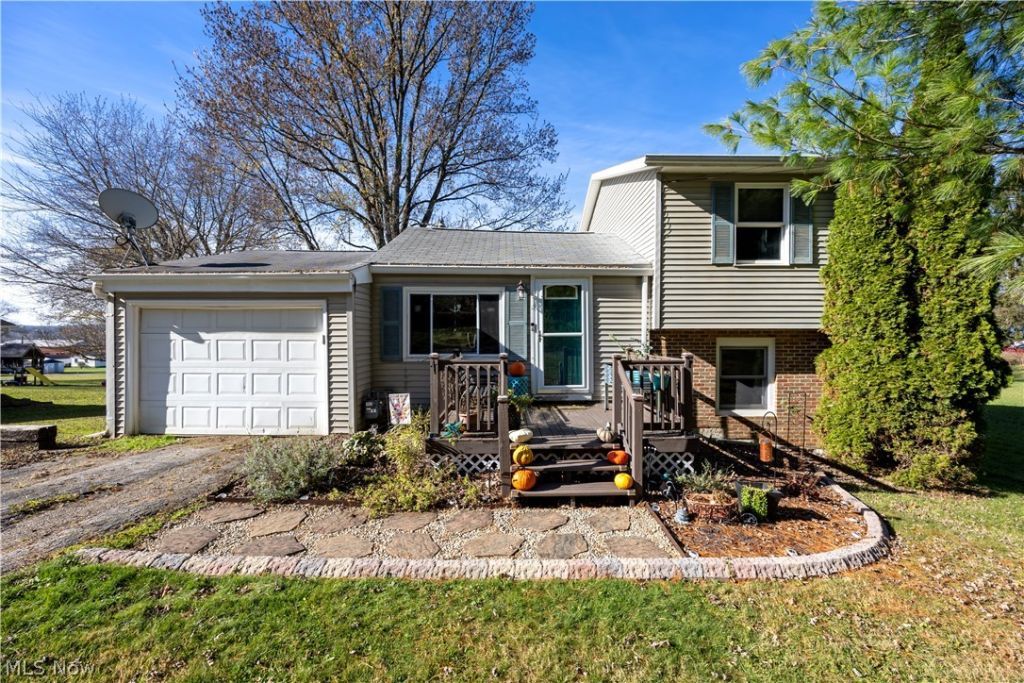
Charming, Unique & Move-In Ready! This adorable multi-level home is full of charm & character & is exceptionally clean & well maintained. Featuring 2 bedroom, 1 bath, a basement plumbed for another bathroom if desired & additional flex space on the main level that you could use for a home office, hobby room, playroom, or whatever suits your needs! The spacious eat in kitchen offers plenty of room for cooking, dining, & gathering. Kitchen & dining areas are measured separately but together create one larger space. The cozy lower level living room is the perfect place to relax & unwind, while the area to the right of the stairs offers additional space for a reading nook, office space, or whatever you envision. Step out onto the back deck that overlooks the beautiful, spacious fenced in backyard, w plenty of room for outdoor activities, entertaining, or simply relaxing. Located in the Madison School District, this super cute home is anything but ordinary! Don't miss your opportunity to see this one for yourself!
Property Features
Property Type: Residential - Single Family
Basement: Yes
Basement: Full
Cooling: Central Air, Ceiling Fan(s)
Garage: 1 car attached
Heating: Forced Air, Gas
Home Style: Split Level
Lot Size: 0.28 Acres
Roof Type: Composition, Rubber, Shingle
Stories: 3.0
Taxes: $1,324 / year
Year Built: 1940
Amenities
Ceiling Fan(s)
Eat-in Kitchen
Fire Pit
Feature Descriptions
Appliances: Cooktop, Dryer, Range, Refrigerator, Water Softener, Washer
Exterior: Vinyl Siding
Fencing: Fenced
Laundry: In Basement
Lot: Back Yard
Parcel#: 025-09-293-18-000
Parking: Attached, Electricity, Garage
Patio/Porch: Deck, Porch
Sewer: Public Sewer
Water: Well
Window: Wood Frames
Local Schools
School District: Madison Local
Listed By / Shown By
Listed By
Agency Name: RE/MAX Showcase
Agency Contact: shannonhill@remax.net, 419-651-9180
Shown By
Agent Name: Nikki Mort
Agent Phone: (330) 414-3585
Agency Title: Mosholder Realty

Estimate Your Payment
Estimated Payment
$ 1,030.31 per month $867.50 Principal & Interest $110.33 Property Tax $52.47 Homeowner's InsuranceChange Payment Information
Listing data compilation and photo(s) © 2026 - Multiple Listing Service, Inc. – All Rights Reserved
The photos may be altered, edited, enhanced or virtually staged.
Privacy Policy / DMCA Notice / ADA Accessibility


This site is hosted, designed and copyright
© 1994 - 2026 by
Delta Media Group, Inc. -- Patent Pending --
32 S Walker Avenue | MLS# 5262390
This single family home located at 32 S Walker Avenue , Mansfield, OH 44905 is currently listed for sale with an asking price of $179,900. This property was built in 1940 and has 2 bedrooms and 1 full baths with 1212 sq. ft. S Walker Avenue is located within the Madison Local school district. Search Mansfield real estate on nmort.mosholder.com today.