Nikki Mort

BEDS4
BATHS2 full 1 partial
SQUARE FEET1,836
MLS#1894908
STATUSActive
PROPERTY TYPEResidential - Single Family
SCHOOLCincinnati
Property Description
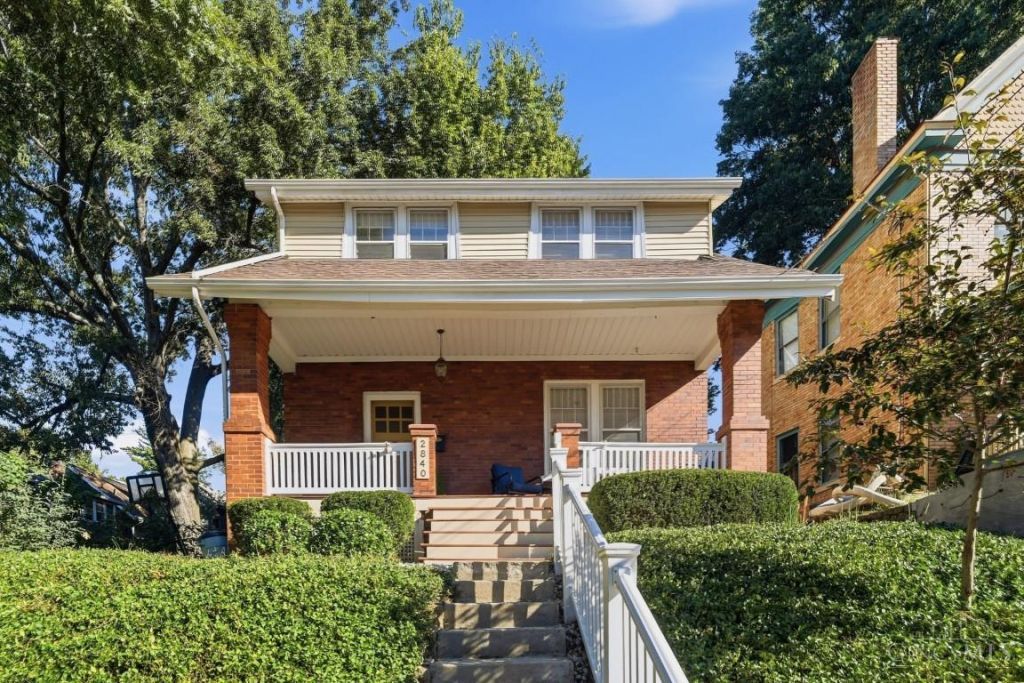
Welcome home to this charming 4 bedroom 2 bath home located on a quiet cul-de-sac street in desirable Hyde Park, just minutes from Hyde Park Square. The versatile floor plan features a first floor primary that could easily serve as an office. The finished lower level offers additional living space, freshly painted, and plenty of storage. Outside enjoy a private, fenced backyard-a covered front porch both perfect for relaxing or entertaining.
Property Features
Property Type: Residential - Single Family
Basement: Yes
Basement: Full
Cooling: Central Air
Fireplaces: 1
Heating: Forced Air, Gas
Home Style: Traditional
Lot Size: 0.11 Acres
Roof Type: Shingle
Stories: 2.0
Taxes: $6,894
Year Built: 1913
Amenities
Crown Molding
Multi Panel Doors
Deck
Porch
Feature Descriptions
Access: City Street
Appliances: Dishwasher, Microwave, Oven/Range, Refrigerator
Exterior: Brick, Vinyl Siding
Fencing: Wood
Fireplace Features: Brick, Wood
Foundation: Poured
Gas: Natural
Kitchen: Walkout, Wood Cabinets, Marble/Granite/Slate
Lot Dimensions: 42x119
Mechanical Systems: Sump Pump
Miscellaneous: Ceiling Fan, Recessed Lights
Parcel #: 040-0005-0122-00
Parking: On Street
Primary Bathroom: Tub w/Shower
Rooms Total: 8
Sewer: Public Sewer
SQFT Basement: 918
Tax Abatement: No
Water: Public
Water Heater: Gas
Window Features: Storm, Wood
Room Sizes
Primary Bedroom: 12 X 14 Level - 2
Bedroom 2: 12 X 13 Level - 2
Bedroom 3: 8 X 10 Level - 2
Bedroom 4: 12 X 12 Level - 1
Dining Room: 12 X 13 Level - 1
Family Room: 18 X 23 Level - Lower
Living Room: 12 X 19 Level - 1
Laundry Room: 7 X 17 Level - Lower
Local Schools
School District: Cincinnati
Listed By / Shown By
Listed By
Agency Name: Comey & Shepherd
Shown By
Agent Name: Nikki Mort
Agent Phone: (330) 414-3585
Agency Title: Mosholder Realty

Estimate Your Payment
Estimated Payment
$ 2,952.43 per month $2,242.30 Principal & Interest $574.50 Property Tax $135.63 Homeowner's InsuranceChange Payment Information
Privacy Policy / DMCA Notice / ADA Accessibility


This site is hosted, designed and copyright
© 1994 - 2026 by
Delta Media Group, Inc. -- Patent Pending --
2840 Pine Grove Avenue | MLS# 1894908
This single family home located at 2840 Pine Grove Avenue, Cincinnati, OH 45208 is currently listed for sale with an asking price of $465,000. This property was built in 1913 and has 4 bedrooms and 2 full and 1 partial baths with 1836 sq. ft. Pine Grove Avenue is located within the Cincinnati school district. Search Cincinnati real estate on nmort.mosholder.com today.