Nikki Mort

BEDS2
BATHS1 full
SQUARE FEET928
MLS#1895215
STATUSPending
PROPERTY TYPEResidential - Single Family
SUBDIVISIONLoveland Park
SCHOOLKings
Property Description
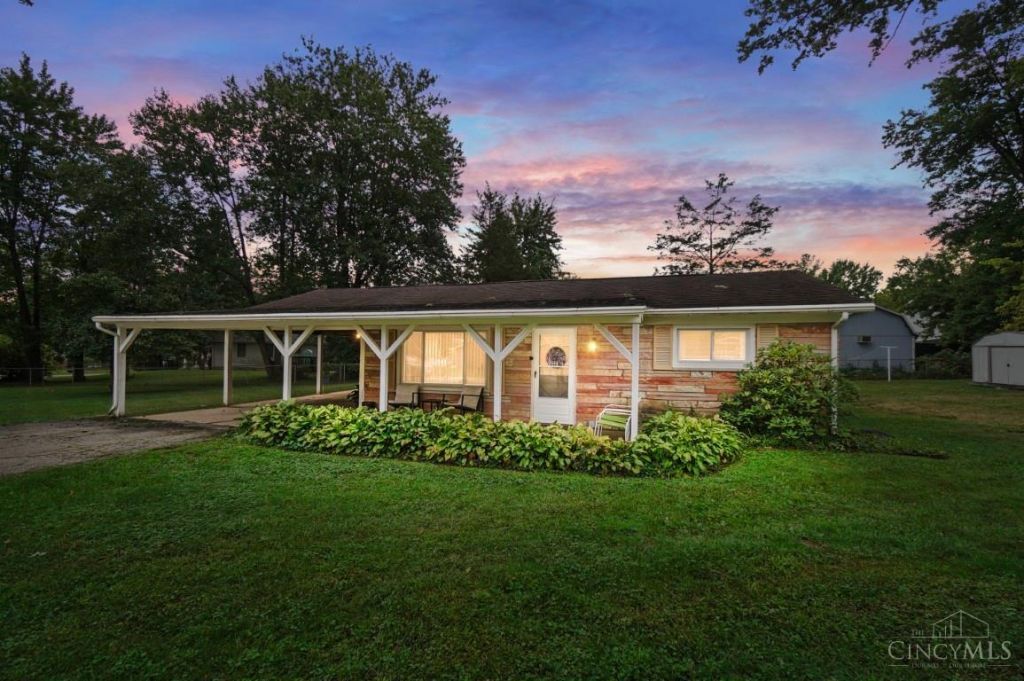
Ranch in Loveland Park with .546 acre lot with mature trees. Move-in ready! Total interior renovation in 2023 -- insulation, electrical, plumbing, drywall, flooring, bathroom, & kitchen. HVAC 2020. HWH 2025. Vinyl replacement windows. Metal fence surrounds entire lot including a driveway gate. 21 X 8 covered front porch. Dimensional shingle roof. 2 car, tandem carport attached to home. Dead end street.
Property Features
Property Type: Residential - Single Family
Basement: None
Cooling: Central Air
Heating: Gas
Home Style: Ranch
Lot Size: 0.55 Acres
Roof Type: Shingle
Stories: 1.0
Taxes: $1,910
Year Built: 1961
Amenities
Multi Panel Doors
Covered Deck/Patio
Cul de sac
Feature Descriptions
Access: City Street
Appliances: Microwave, Oven/Range, Refrigerator
Buildings: Shed
Days on Site: 4
Exterior: Aluminum Siding, Stone
Family Room: Walkout, Wall-to-Wall Carpet
Fencing: Metal
Foundation: Slab
Garage/Carport: Carport Attached, Side, Tandem
Gas: Natural
Kitchen: Pantry, Eat-In, Walkout, Wood Cabinets, Other
Lot Dimensions: 220x100
Miscellaneous: Ceiling Fan
Parcel #: 16-15-456-002
Parking: Driveway
Primary Bathroom: Built-In Shower Seat, Tile Floor, Tub w/Shower
Primary Bedroom: Wall-to-Wall Carpet
Rooms Total: 5
Sewer: Public Sewer
Tax Abatement: No
Topography: Level
Water: Public
Water Heater: Electric
Window Features: Vinyl
Room Sizes
Primary Bedroom: 10 X 11 Level - 1
Bedroom 2: 13 X 9 Level - 1
Family Room: 19 X 11 Level - 1
Laundry Room: 6 X 5 Level - 1
Local Schools
School District: Kings
Listed By / Shown By
Listed By
Agency Name: Comey & Shepherd
Shown By
Agent Name: Nikki Mort
Agent Phone: (330) 414-3585
Agency Title: Mosholder Realty

Estimate Your Payment
Estimated Payment
$ 1,181.93 per month $964.43 Principal & Interest $159.17 Property Tax $58.33 Homeowner's InsuranceChange Payment Information
Privacy Policy / DMCA Notice / ADA Accessibility


This site is hosted, designed and copyright
© 1994 - 2026 by
Delta Media Group, Inc. -- Patent Pending --
2429 Hibiscus Road | MLS# 1895215
This single family home located at 2429 Hibiscus Road, Deerfield Township, OH 45140 is currently listed for sale with an asking price of $200,000. This property was built in 1961 and has 2 bedrooms and 1 full baths with 928 sq. ft. Hibiscus Road is located in the Loveland Park subdivision within the Kings school district. Search Loveland Park real estate on nmort.mosholder.com today.