Nikki Mort

BEDS3
BATHS1 full 1 partial
SQUARE FEET1,014
MLS#1049907
STATUSActive
PROPERTY TYPEResidential - Single Family
SUBDIVISIONWestview
SCHOOLArcanum-Butler
Property Description
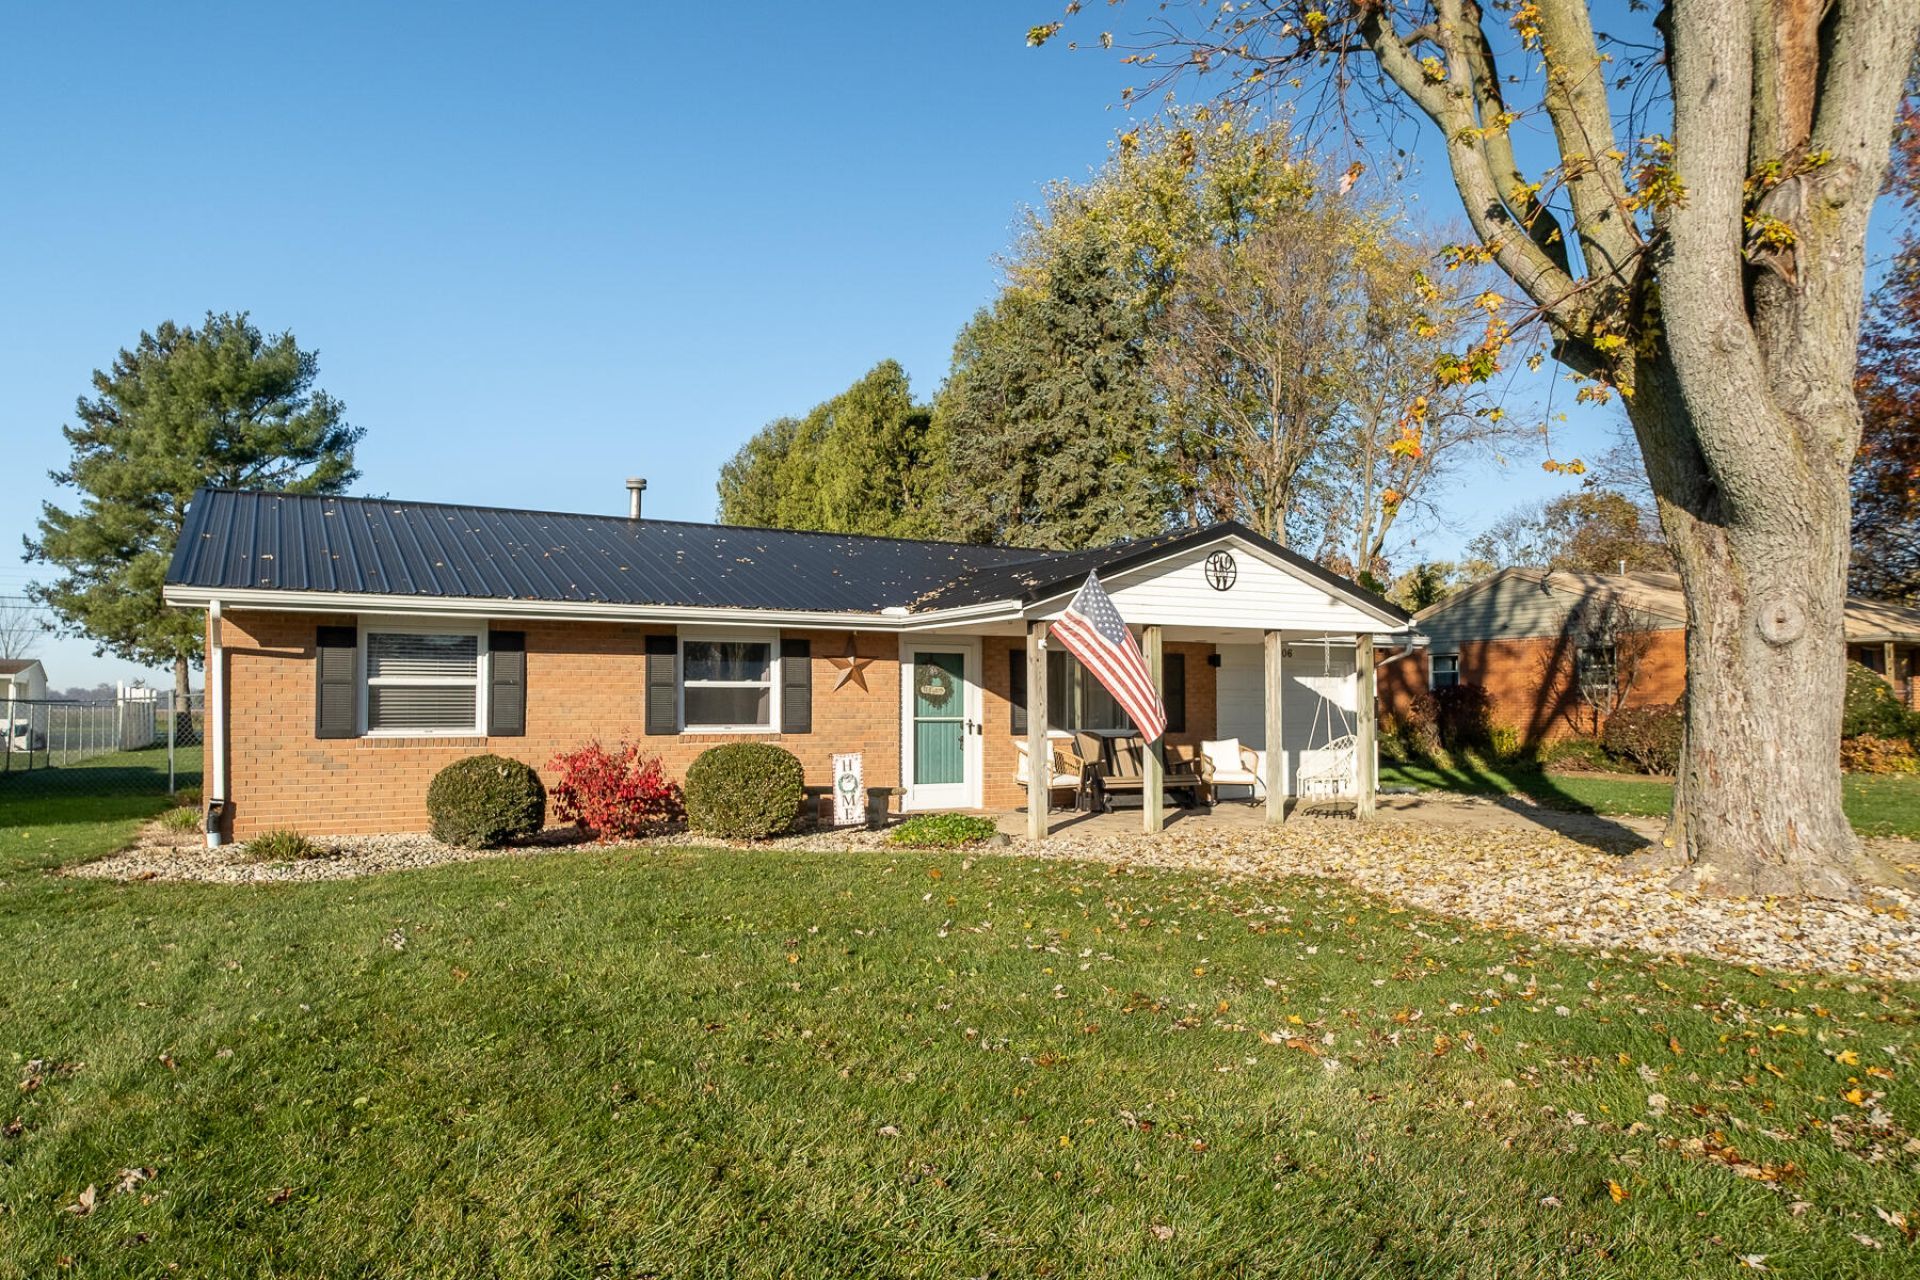
Looking for an updated home with space to tinker€ This adorable ranch located near the end of a cul-de-sac street is move-in ready! The covered front porch leads to the bright family room with white trim and easy-care tile floors which continue throughout the home. For the cook, the kitchen boasts black cabinetry, butcher block counters, a tile backsplash, and a roomy breakfast area! The half bath/laundry is just off the kitchen. Down the hall, three bedrooms and an updated full bath round out the plan! Outside, youll love the fenced yard, fire pit, and 29 x 23 outbuilding with an opener and heater! Dont miss this one!
Property Features
Property Type: Residential - Single Family
Basement: None
Cooling: Central Air
Fenced: Yes
Garage: 1 car attached
Garage: Attached, Garage Door Opener
Heating: Forced Air, Natural Gas
Lot Size: 0.34 Acres
Stories: 1.0
Taxes: $2,096
Year Built: 1965
Amenities
Ceiling Fan(s)
Fenced
Feature Descriptions
Additional Structures: Outbuilding
Appliances: Microwave, Refrigerator, Range
Exterior: Brick, Vinyl Siding
Foundation: Slab
Lot: Residential Lot, Cul-De-Sac
Lot Dimensions: Irregular
Parcel ID: P59230809040612800
Sewer: Public Sewer
Special Features: Bed 1st Floor, Smoke Detector(s)
Structure Type: House
Utilities: Natural Gas Connected, Sewer Connected
Water: Supplied Water
Zoning: Residential
Room Sizes
Family Room: 15.00X13.00 Level - 1
Kitchen: 15.00X12.00 Level - 1
Bedroom 1: 12.00X11.00 Level - 1
Bedroom 2: 11.00X10.00 Level - 1
Bedroom 3: 10.00X9.00 Level - 1
Utility Room: 12.00X5.00 Level - 1
Local Schools
School District: Arcanum-Butler
Listed By / Shown By
Listed By
Agency Name: Irongate Realtors
Shown By
Agent Name: Nikki Mort
Agent Phone: (330) 414-3585
Agency Title: Mosholder Realty

Estimate Your Payment
Estimated Payment
$ 1,196.92 per month $963.95 Principal & Interest $174.67 Property Tax $58.30 Homeowner's InsuranceChange Payment Information
Privacy Policy / DMCA Notice / ADA Accessibility


This site is hosted, designed and copyright
© 1994 - 2026 by
Delta Media Group, Inc. -- Patent Pending --
206 Westview Street | MLS# 1049907
This single family home located at 206 Westview Street, Arcanum, OH 45304 is currently listed for sale with an asking price of $199,900. This property was built in 1965 and has 3 bedrooms and 1 full and 1 partial baths with 1014 sq. ft. Westview Street is located in the Westview subdivision within the Arcanum-Butler school district. Search Westview real estate on nmort.mosholder.com today.