Nikki Mort

BEDS4
BATHS2 full 1 partial
SQUARE FEET2,270
MLS#1900566
STATUSActive
PROPERTY TYPEResidential - Single Family
SUBDIVISIONPrinceton Park
SCHOOLPrinceton
Property Description
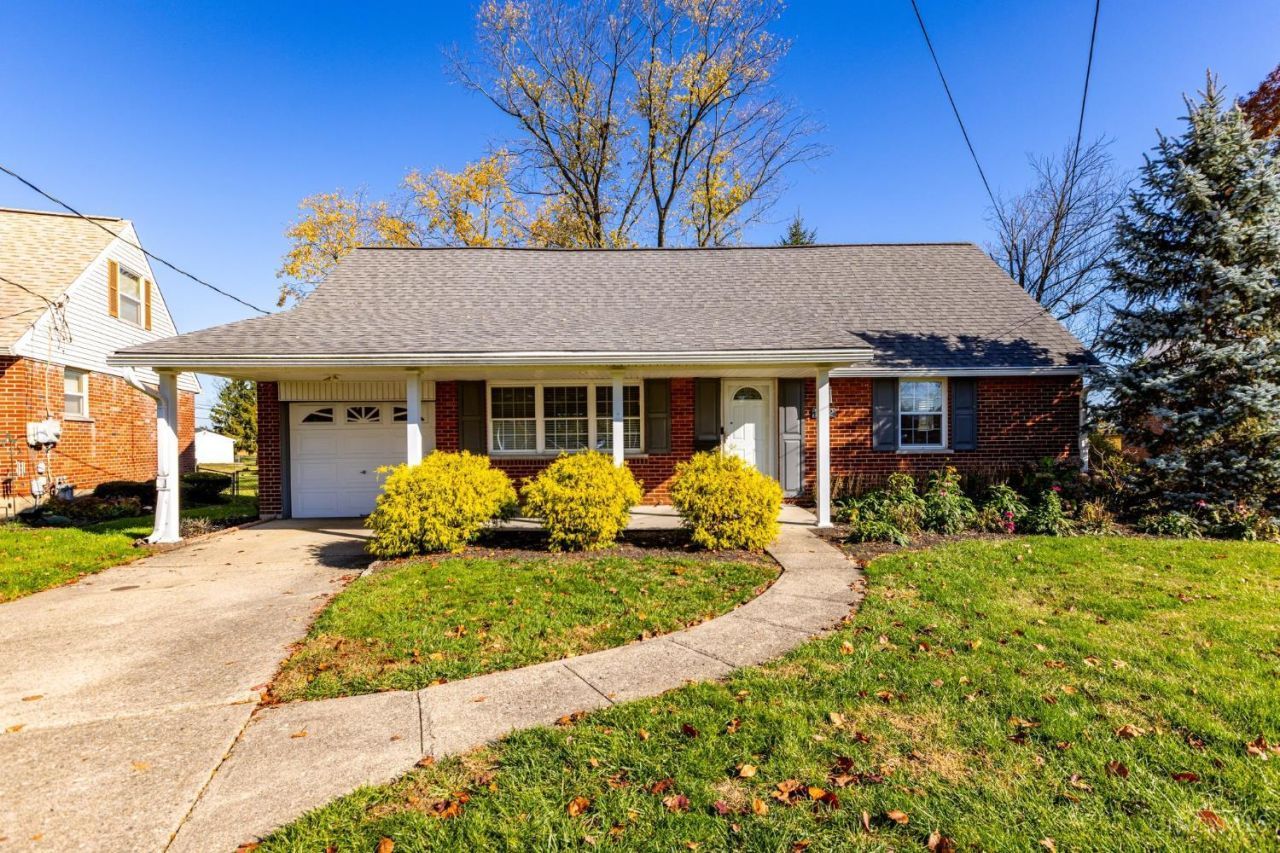
Welcome to this beautifully maintained 4-bedroom home in Sharonville, situated on a .27-acre lot with a fenced backyard backing to a park! Hardwood floors extend throughout the first and second floors. The spacious eat-in kitchen features stainless steel appliances, a large center island with seating, and an open layout connecting the dining and living areas. Just off the dining room, a generous screened-in porch overlooks the private backyard. The first-floor primary bedroom offers a separate sitting area and ample closet space. Upstairs, you'll find three additional bedrooms and a full bathroom. The finished lower level provides additional living and entertaining space. Approximately 2,270 finished square feet with a wonderful combination of indoor and outdoor living. Agent related to owner.
Property Features
Property Type: Residential - Single Family
Basement: Yes
Basement: Full
Cooling: Ceiling Fans, Central Air
Garage: 1
Heating: Forced Air, Gas
Home Style: Cape Cod
Lot Size: 0.27 Acres
Roof Type: Shingle
Stories: 2.0
Taxes: $4,154
Year Built: 1961
Feature Descriptions
Access: City Street
Appliances: Microwave, Oven/Range, Dishwasher, Refrigerator, Garbage Disposal
Basement Fatures: Finished - Partial, Wall to Wall Carpet
Days on Site: 2
Exterior: Brick
Family Room: Wall-to-Wall Carpet
Fencing: Metal
Flex Rooms: Screened Porch
Foundation: Poured
Garage/Carport: Garage Attached
Gas: Natural
Kitchen: Eat-In, Walkout, Island, Wood Floor
Lot Dimensions: 45.1 x 187.44
Mechanical Systems: Sump Pump w/Backup, Garage Door Opener
Parcel #: 608-0023-0075-00
Parking: Driveway
Primary Bathroom: Tub w/Shower
Primary Bedroom: Sitting Room, Wood Floor
Rooms Total: 8
Sewer: Public Sewer
Special View Info: Park
SQFT Basement: 925
Tax Abatement: No
Water: Public
Water Heater: Gas
Window Features: Insulated
Room Sizes
Primary Bedroom: 24 X 11 Level - 1
Bedroom 2: 17 X 13 Level - 2
Bedroom 3: 12 X 12 Level - 2
Bedroom 4: 15 X 10 Level - 2
Dining Room: 11 X 10 Level - 1
Entry: 6 X 4 Level - 1
Family Room: 32 X 23 Level - Lower
Living Room: 15 X 12 Level - 1
Local Schools
School District: Princeton
Listed By / Shown By
Listed By
Agency Name: Comey & Shepherd
Shown By
Agent Name: Nikki Mort
Agent Phone: (330) 414-3585
Agency Title: Mosholder Realty

Estimate Your Payment
Estimated Payment
$ 1,982.59 per month $1,543.09 Principal & Interest $346.17 Property Tax $93.33 Homeowner's InsuranceChange Payment Information
Privacy Policy / DMCA Notice / ADA Accessibility


This site is hosted, designed and copyright
© 1994 - 2026 by
Delta Media Group, Inc. -- Patent Pending --
1562 Fawnvista Lane | MLS# 1900566
This single family home located at 1562 Fawnvista Lane, Sharonville, OH 45246 is currently listed for sale with an asking price of $320,000. This property was built in 1961 and has 4 bedrooms and 2 full and 1 partial baths with 2270 sq. ft. Fawnvista Lane is located in the Princeton Park subdivision within the Princeton school district. Search Princeton Park real estate on nmort.mosholder.com today.