Nikki Mort

BEDS4
BATHS2 full
SQUARE FEET1,942
MLS#1895557
STATUSActive
PROPERTY TYPEResidential - Single Family
SCHOOLCincinnati
Property Description
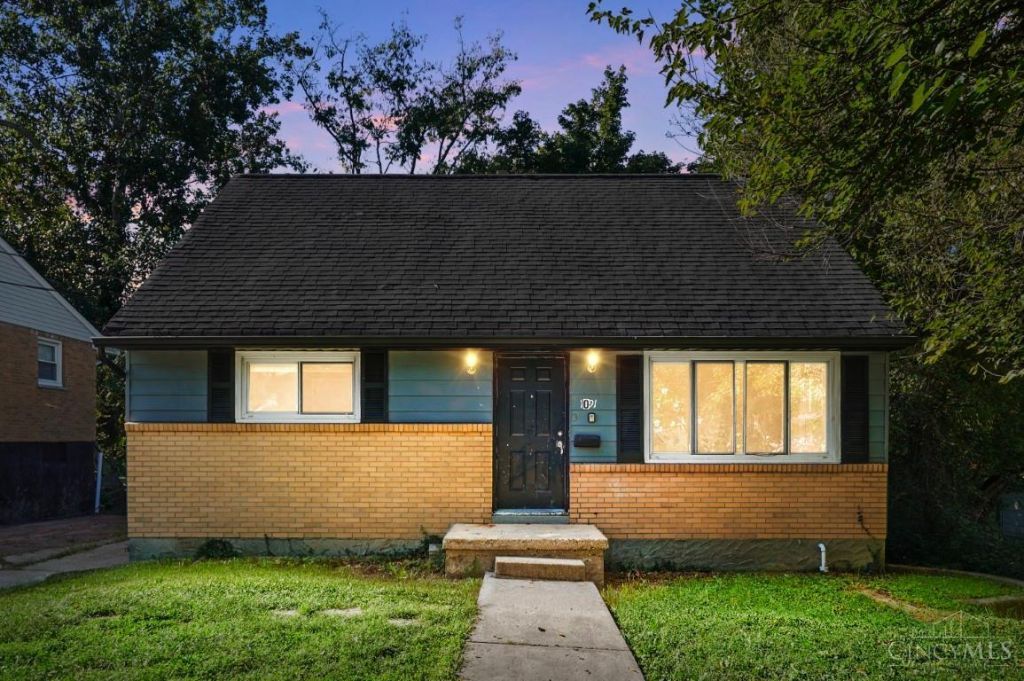
Welcome home to this beautifully updated College Hill cape cod! Offering nearly 2,000 SqFt of turnkey living space, this charming 4-bedroom, 2-full-bath home has been thoughtfully refreshed from top to bottom. Enjoy brand-new flooring, fresh neutral paint throughout, and fully updated bathrooms. The renovated eat-in kitchen features new appliances and ample cabinetry. The versatile layout boasts a spacious first-floor primary bedroom, a bright living room, and an expansive main-level family room that walks out to the covered back patio perfect for outdoor entertaining. Complete with a full basement and driveway parking. Completely move-in ready. schedule your tour today!
Property Features
Property Type: Residential - Single Family
Basement: Yes
Basement: Full
Cooling: Central Air
Heating: Forced Air, Gas
Home Style: Cape Cod
Lot Size: 0.16 Acres
Roof Type: Shingle
Stories: 1.5
Taxes: $3,276
Year Built: 1954
Amenities
Patio
Feature Descriptions
Appliances: Dishwasher, Microwave, Oven/Range, Refrigerator
Exterior: Brick, Vinyl Siding, Wood Siding
Foundation: Block
Garage/Carport: None
Gas: Natural
Kitchen: Solid Surface Ctr, Eat-In, Vinyl Floor, Gourmet, Wood Cabinets
Lot Dimensions: 54x119
Miscellaneous: 220 Volt, Ceiling Fan
Parcel #: 2360001019300
Parking: Off Street, Driveway
Primary Bathroom: Tub w/Shower
Rooms Total: 7
Sewer: Public Sewer
Special View Info: City
SQFT Basement: 816
Tax Abatement: No
Topography: Cleared, Rolled, Sloped, Undeveloped
Water: Public
Water Heater: Gas
Window Features: Double Hung, Vinyl/Alum Clad
Room Sizes
Primary Bedroom: 17 X 15 Level - 1
Bedroom 2: 11 X 12 Level - 1
Bedroom 3: 11 X 16 Level - 2
Bedroom 4: 11 X 11 Level - 2
Family Room: 15 X 19 Level - 1
Living Room: 17 X 12 Level - 1
Local Schools
School District: Cincinnati
Listed By / Shown By
Listed By
Agency Name: Comey & Shepherd
Shown By
Agent Name: Nikki Mort
Agent Phone: (330) 414-3585
Agency Title: Mosholder Realty

Estimate Your Payment
Estimated Payment
$ 1,423.61 per month $1,084.98 Principal & Interest $273.00 Property Tax $65.63 Homeowner's InsuranceChange Payment Information
Privacy Policy / DMCA Notice / ADA Accessibility


This site is hosted, designed and copyright
© 1994 - 2026 by
Delta Media Group, Inc. -- Patent Pending --
1091 Elda Lane | MLS# 1895557
This single family home located at 1091 Elda Lane, Cincinnati, OH 45224 is currently listed for sale with an asking price of $225,000. This property was built in 1954 and has 4 bedrooms and 2 full baths with 1942 sq. ft. Elda Lane is located within the Cincinnati school district. Search Cincinnati real estate on nmort.mosholder.com today.