Nikki Mort

BEDS3
BATHS1 full 1 partial
SQUARE FEET1,600
MLS#5232873
STATUSActive
PROPERTY TYPEResidential - Single Family
SUBDIVISIONWickliffe Parkgate
SCHOOLAustintown Local
Property Description
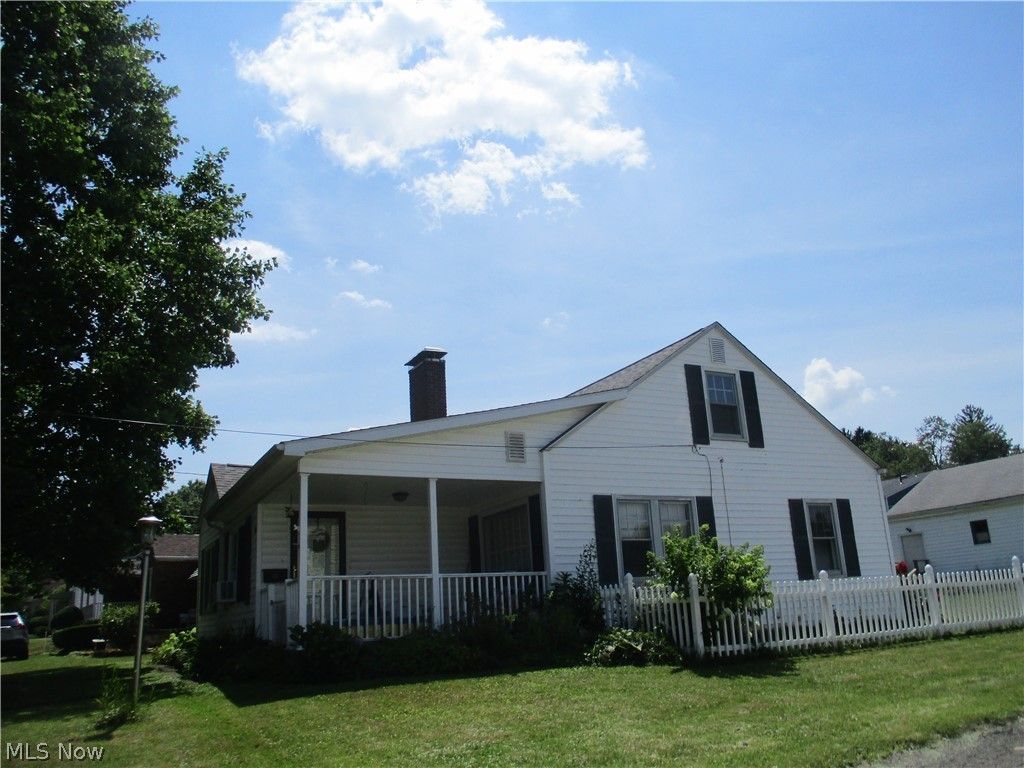
Spacious 3BR, 1 1/2BA, vinyl-sided Cape Cod. Corner lot. Fenced-in rear yard. Detached double garage with d/o. Enclosed rear porch, Roofed side patio. Front porch. Roof on the house is approximately 5 years old. Large LR/DR area with laminate flooring. Kitchen with stained wood cabinets, Formica countertop, range, refrigerator, garden window, breakfast bar. Family Room (13x21) with log-burning fireplace. Two BR's and Full BA on the First floor. Loft area at the top of the steps on the Second floor, and 3rd BR on the Second floor. Full basement. Glass block windows, Waterproofing. Shower and commode in the basement. Laundry hookups in the basement. 100 amp elect. service/breaker box. 40 gal., gas HWT. Office room in the basement. add your own special touches and make this house you r next home. CALL FOR VIEWING! WON'T LAST LONG at $149,900!
Property Features
Property Type: Residential - Single Family
Basement: Yes
Basement: Full, Unfinished, Sump Pump
Cooling: None
Fireplaces: 1
Garage: 2
Heating: Forced Air, Fireplace(s), Gas
Home Style: Cape Cod
Lot Size: 0.16 Acres
Roof Type: Asphalt, Fiberglass
Stories: 2.0
Taxes: $1,895 / year
Year Built: 1947
Amenities
Breakfast Bar
Laminate Counters
Primary Downstairs
See Remarks
Private Yard
Feature Descriptions
Appliances: Range, Refrigerator
Exterior: Vinyl Siding
Fencing: Back Yard, Vinyl
Fireplace: Family Room, Glass Doors, Wood Burning
Laundry: In Basement
Lot: Back Yard, Corner Lot
Parcel#: 48-011-0-360.00-0
Parking: Asphalt, Detached, Garage, Garage Door Opener
Patio/Porch: Rear Porch, Enclosed, Front Porch, Patio, Porch
Sewer: Public Sewer
Water: Public
Room Sizes
Other: 15 x 12 Level - First
Office: 10 x 10 Level - Basement
Bathroom: N D x N D Level - Basement
Bathroom: N D x N D Level - First
Loft: 11 x 11 Level - Second
Bedroom: 11 x 11 Level - Second
Bedroom: 11 x 11 Level - First
Bedroom: 11 x 11 Level - First
Primary Bedroom: 11 x 11 Level - First
Dining Room: 10 x 12 Level - First
Kitchen: 10 x 10 Level - Second
Family Room: 21 x 13 Level - First
Living Room: 12 x 12 Level - First
Local Schools
School District: Austintown Local
Listed By / Shown By
Listed By
Agency Name: S. T. Bozin & Company
Agency Contact: 330-759-4100, lstbozinrea@neo.rr.com
Shown By
Agent Name: Nikki Mort
Agent Phone: (330) 414-3585
Agency Title: Mosholder Realty

Estimate Your Payment
Estimated Payment
$ 924.48 per month $722.84 Principal & Interest $157.92 Property Tax $43.72 Homeowner's InsuranceChange Payment Information
Listing data compilation and photo(s) © 2026 - Multiple Listing Service, Inc. – All Rights Reserved
The photos may be altered, edited, enhanced or virtually staged.
Privacy Policy / DMCA Notice / ADA Accessibility


This site is hosted, designed and copyright
© 1994 - 2026 by
Delta Media Group, Inc. -- Patent Pending --
102 Parkgate Avenue | MLS# 5232873
This single family home located at 102 Parkgate Avenue, Austintown, OH 44515 is currently listed for sale with an asking price of $149,900. This property was built in 1947 and has 3 bedrooms and 1 full and 1 partial baths with 1600 sq. ft. Parkgate Avenue is located in the Wickliffe Parkgate subdivision within the Austintown Local school district. Search Wickliffe Parkgate real estate on nmort.mosholder.com today.